In this dialog, you make basic settings for determining the space requirements of a pipe route.
You are here
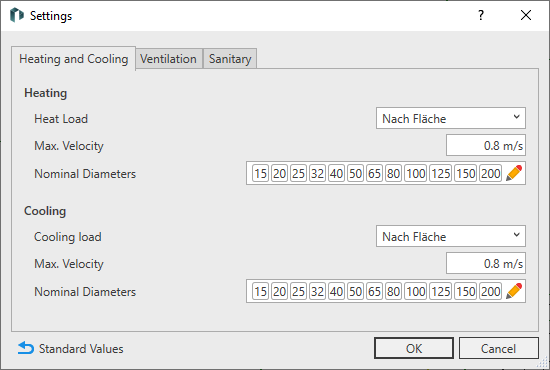
Heating and Cooling
Heating
Heat Load: Determines whether the calculated Heat Load or a value determined based on the area of a space is used as the basis for the dimensioning calculation.
Max. Velocity: Sets the limit value for the maximum velocity of the medium in the pipes. If the maximum velocity limit is exceeded in a section, the program selects the next higher dimension.
Nominal Diameters: Defines the nominal diameters for the dimensioning of the pipes. Clicking  opens the Edit Dimensions dialog, where you can add, change, and delete dimensions.
Cooling
Cooling Load: Determines whether the calculated cooling load or a value determined based on the area of the space is used as the basis for the dimensioning calculation.
Max. Velocity: Sets the limit value for the maximum velocity of the medium in the pipes. If the maximum velocity limit is exceeded in a section, the program selects the next higher dimension.
Nominal Diameters: Defines the nominal diameters for the dimensioning of the pipes. Clicking opens the Edit Dimensions dialog, where you can add, change, and delete dimensions.
Defaults: Resets all values in the dialog to the default values.
Ventilation
Air Volume Flow Rate: Determines whether the calculated air volume flow or a value determined on the basis of the space volume is used as the basis for the dimensioning calculation.
Max. Velocity: Sets the limit value for the maximum velocity of the medium in the air ducts. If the maximum velocity limit is exceeded in a section, the program selects the next higher dimension.
Nominal Diameter Round Duct: Specifies the usable nominal diameters for the dimensioning of round air ducts. Clicking opens the Edit Dimensions dialog, where you can add, change, and delete dimensions.
Use Rectangular Duct: Specifies that rectangular air ducts are to be used instead of round air ducts above a specified diameter. Clicking opens the Edit Dimensions dialog, where you can add, change, and delete dimensions.
From Diameter: Specifies the diameter at which rectangular ducts are used instead of round ducts.
Edge Lengths: Specifies the usable dimensions for the edge lengths of rectangular air ducts. Clicking on Edit Dimensions opens the dialog with the same name, where you can change the edge lengths of the rectangular ducts that can be used for the calculation.
Limit Duct Height: Specifies that a maximum value for the height of a rectangular channel must not be exceeded.
Enter Duct Value: Sets the maximum value for the height of a rectangular duct.
Defaults: Resets all values in the dialog to the default values.
Sanitary
Potable Water
Type of Building: Defines the underlying potable water standard and the building type.
Max. Velocity: Sets the threshold value for the maximum velocity of the medium in the potable water pipes. If the maximum velocity limit is exceeded in a section, the program selects the next higher dimension.
Nominal Diameters - Specifies the usable nominal diameters for dimensioning potable water pipes. Clicking opens the Edit Dimensions dialog, where you can add, change, and delete dimensions.
Waste Water
Discharge Coefficient: The discharge coefficient depends on the selected building type.
Slope: Sets the minimum slope for waste water pipes.
Nominal Diameters: Specifies the usable nominal diameters for dimensioning the waste water pipes. Clicking opens the Edit Dimensions dialog, where you can add, change, and delete dimensions.
Room Data Sheet Configuration
This section lists the basic LINEAR sanitary parameters that contain the number of elements of a sanitary component. In addition, the table shows the flow and discharge values of the individual components that are used for dimensioning. You can adjust the flow values as needed and transfer additional parameters from LINEAR Building to Revit and use them for the calculation.
 : Opens the Select Parameter dialog where you can select more parameters.
|
Element |
Meaning |
|---|---|
|
Name |
Specifies the name of the parameter. |
|
Parameter |
Specifies the name of the LINEAR parameter. |
|
Qpw,c |
Specifies the standard value for the flow rate of cold water, which is used for dimensioning potable water pipes. |
|
Qpw,h |
Specifies the standard value for the hot water flow rate used to dimension the potable water pipes. |
|
DU |
Specifies the standard value for the connection value for wastewater. |
|
Qww,c |
Specifies the standard value for the continuous discharge of wastewater. |