-
Select Settings ....
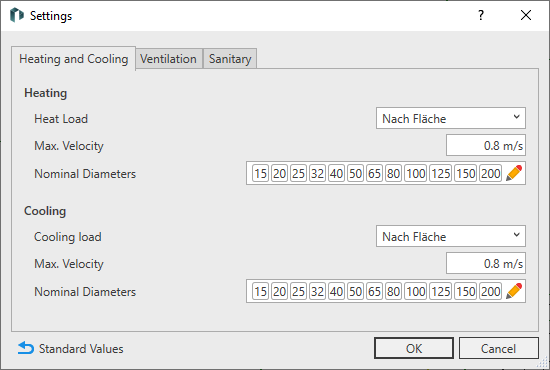
The Settings dialog opens.
-
On the tabs Heating and Cooling, Ventilation, and Sanitary, make the necessary settings for the calculation for the systems used.
-
Click
 to open the Edit Dimensions dialog. In this dialog, you can specify the dimensions for the pipes and ducts of the various systems.
 -
Close the Settings dialog box by clicking OK.
-
Click Calculate....
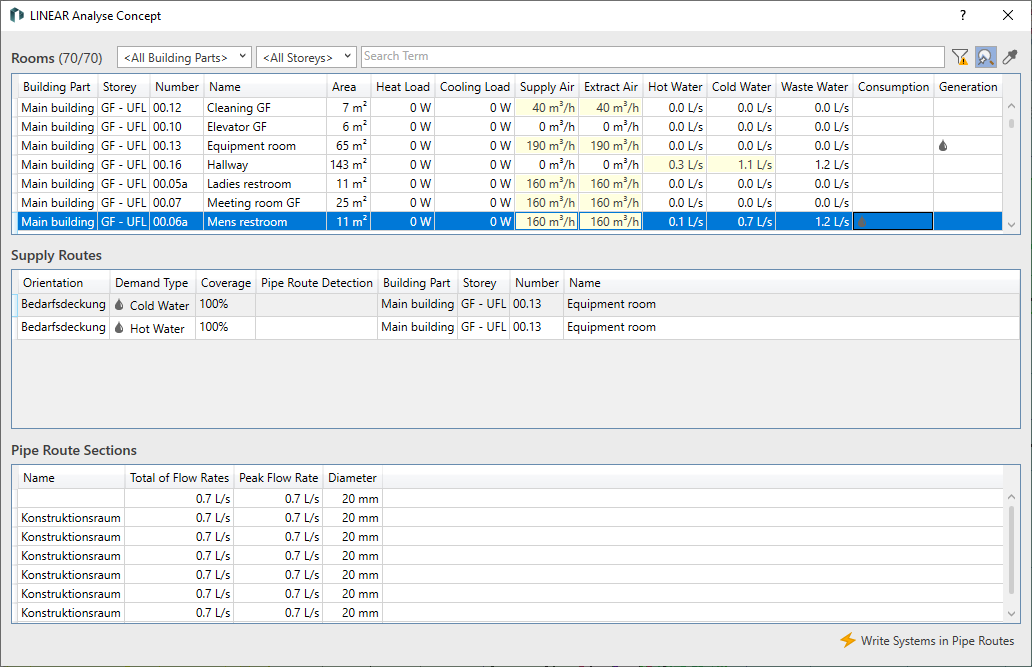
The LINEAR Analysis Concept dialog opens with the dimensioning results.
-
Check whether the requirements of all rooms are met, make any necessary corrections in the Settings dialog, and run the calculation again.
-
Click Write Systems to Pipe Routes to assign the determined dimensions to the system pipes.
The System Assignment dialog opens.
-
Assign other system classes to the systems if necessary and close the dialog by clicking OK.
-
Close the calculation dialog.
The dimensions determined for the system pipes have been assigned to the pipe route sections in the model.
You have dimensioned the system pipes based on room data and written the determined data to the pipe route sections. In the LINEAR Properties window, you can display the cross-sections by selecting route sections.