-
Set the desired height in the section Construction Level / Offset (+/-).
-
Open the Pipe Route < section with a click on
 .
. -
Select Estimated space requirement from the drop-down list Cross-Section.
-
Enter Width and Height of the pipe route
-
Define the Height Reference and Alignment of the pipe route.
-
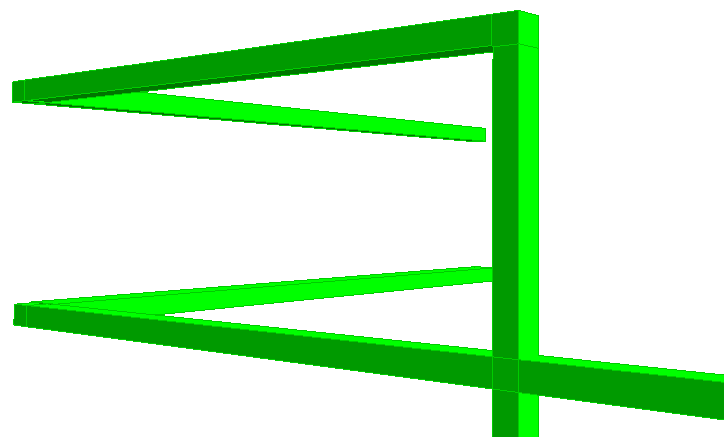
Click Pipe Route < and design the desired route of the pipe route.
The pipe route is designed and can be assigned to a cross-section.