Consider Space Requirements for Mountings and Ensure Mounting Feasibility
Shows step-by-step how to consider the space requirements of mounting elements when designing pipe route cross-sections and at the same time ensure mounting feasibility.
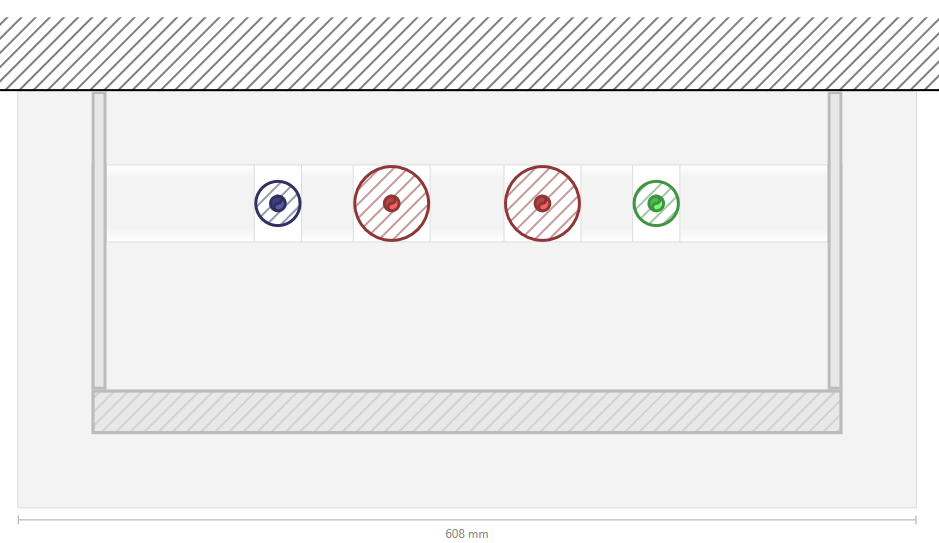
Click on Insert Bracket Construction.
A bracket construction, consisting of a bracket profile and two bracket threads, comprises the complete layout of the cross-section.
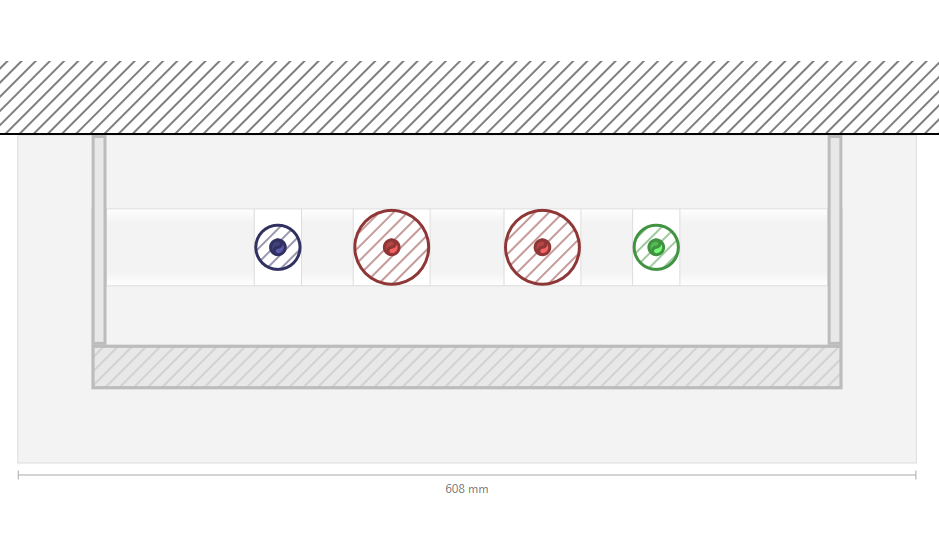
If necessary, adjust the dimensions of the spacers between the pipes/ducts and the bracket structure.
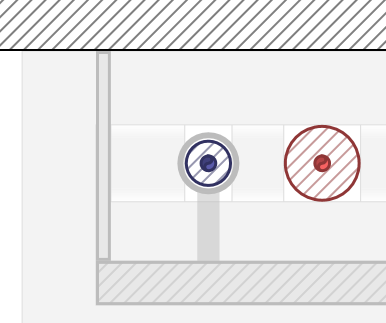
Select a pipe/duct and specify the Mounting Direction under Bracket.
The pipe/duct has a threaded rod in the direction of mounting.
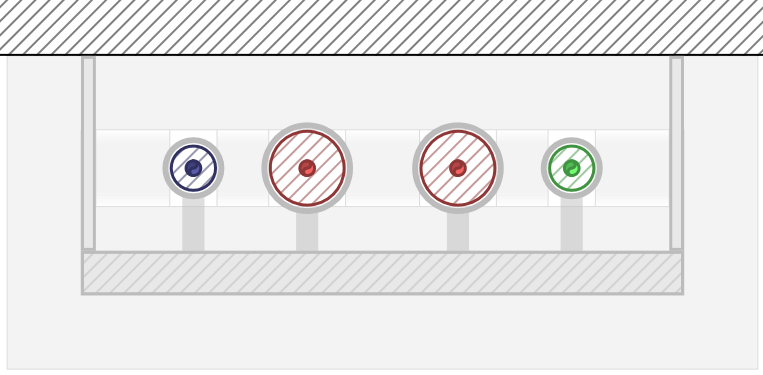
Repeat step 3 for the rest of the pipes.
The cross section considers the space required for the mounting elements and ensures that the layout of the cross section is feasible in terms of mounting technology.
About Cookies
This website uses cookies. Those have two functions: On the one hand they are providing basic functionality for this website. On the other hand they allow us to improve our content for you by saving and analyzing anonymized user data. You can redraw your consent to using these cookies at any time. Find more information regarding cookies on our Data Protection Declaration and regarding us on the Imprint.
 .
.