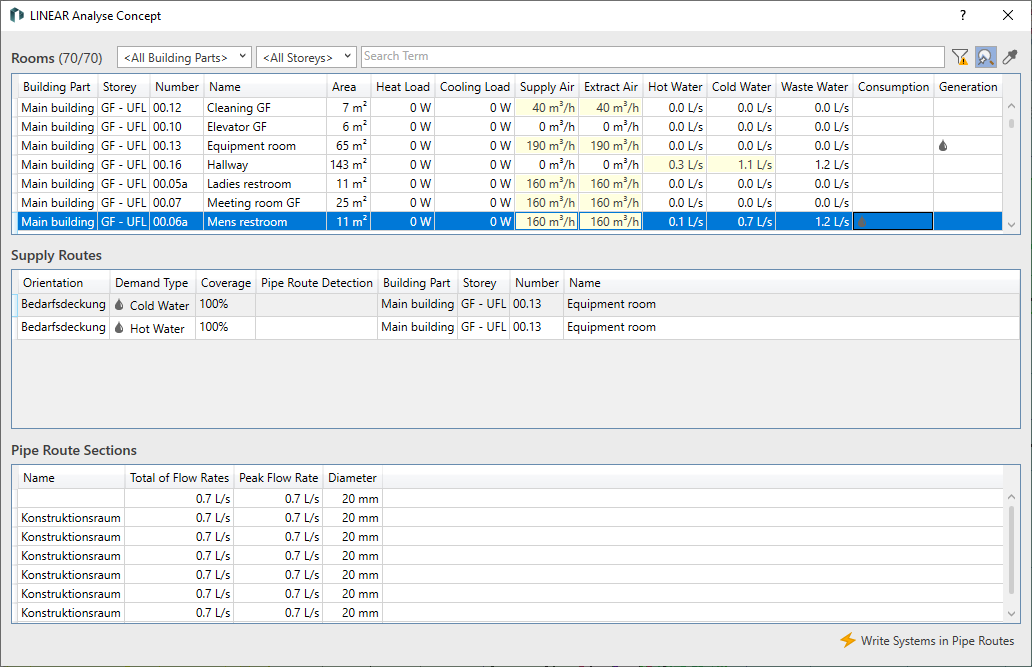
This dialog displays the results of the dimensioning calculation for the system pipes in the pipe routes and enables the pipe routes to be dimensioned on this basis. Based on information such as the space requirements at the transfer points, the dialog derives the pipe routes for the individual fluids and then calculates the pipe dimensions.
You are here
Spaces
All MEP spaces in the model are listed in this area. The table contains information on the structural location, floor space, and requirements of these spaces. Above the table, you can filter by building parts, floors, and room names.
Building Part
Dropdown list for selecting the building part.
Storeys
Drop-down list for selecting the storey.
Search Term
Input field for filtering by room name.
 Only Show Spaces with Warnings
Reduces the table to display only spaces with warnings.
Automatically Show Selected Elements in the Model
Enabled – The space selected in the room list is highlighted in the model.
 Search Space by Model Selection
Enabled – Allows you to select a space in the model. The selected space is then highlighted in the table.
|
Element |
Meaning |
|---|---|
|
Building Part/Storey/Number/Name/Area |
Displays structural information from the space properties. |
|
Heating Load/ Cooling Load |
Displays the calculated loads for the space. |
|
Supply Air/Extract Air |
Displays the determined supply air and exhaust air volume flows for the space. |
|
Hot Water/Cold Water/Waste Water |
Displays the total flow of hot water, cold water, and waste water for the space. |
|
Consumption |
Displays the symbols for the demand types (disciplines) for which consumption has been defined in the MEP space. |
|
Generation |
Displays the symbols for the demand types (disciplines) for which generation has been defined in a equipment room. |
Supply Routes
This table shows an overview of the supply flow paths between the selected space and other spaces in the project. The table also shows whether the requirements for each space are being met.
|
Element |
Meaning |
|---|---|
|
Direction |
Specifies whether the selected space needs to be supplied (demand coverage) or supplies other spaces (feed). |
|
Demand Type |
Indicates the type of supply, for example heating, supply air, exhaust air, etc. |
|
Coverage |
Indicates the percentage of the space's requirements that are met. |
|
Pipe Route Identification |
Displays the Pipe Route Identification. The pipe route identification is used to differentiate between system classes when pipe routes contain multiple media pipes of the same type. The identifiers must either be empty or match on the feed-in/transfer side. You define the pipe route identification at the feed-in, transfer, or collection points. |
|
Building Part/Storey/Number/Name |
Displays structural information from the space properties. |
Pipe Route Sections
This table shows all pipe route sections of the supply route selected in the table above, as well as the partial results along a flow path (volume flow rates, calculated dimensions, etc.). The parameters specified in the columns of the table vary depending on the system (e.g., ventilation, sanitary facilities, etc.).
|
Element |
Meaning |
|---|---|
|
Name |
Specifies the name of the pipe route section. |
|
Volume Flow Rate/Mass Flow Rate |
Specifies the calculated volume flow rate or mass flow rate in the pipe route section under consideration. |
|
Cross section |
For the media type Ventilation, specifies the determined cross-section of the air duct in the pipe route section under consideration. |
|
Form |
For the media type Ventilation, this indicates the form of the air duct in the pipe route section under consideration: Round or Rectangular. |
|
Diameter |
For the media type Ventilation, this indicates the determined diameter of the round air duct in the pipe route section under consideration. |
|
Width |
For the media type Ventilation, this indicates the determined width of the rectangular air duct in the pipe route section under consideration. |
|
Height |
For the media type Ventilation, this indicates the determined height of the rectangular air duct in the pipe route section under consideration. |
|
Total Flow Rates |
For the media types Sanitary and Heating, this indicates the determined total flow rate of the demand type selected in the Supply Routes section for the pipe route section under consideration. |
|
Peak Flow Rate |
For the media types Sanitary and Heating, this indicates the determined peak flow rate of the demand type selected in the Supply Routes section for the pipe route section under consideration. |
|
Diameter |
For the media types Sanitary and Heating, this indicates the determined diameter of the demand type selected in the Supply Routes section for the pipe route section under consideration. |
 Write Systems in Pipe Route
Opens the System Assignment dialog, in which you assign the desired media or system classes to the systems planned for the pipe route. After clicking OK, the system pipes are created or updated in the routes with the determined dimensions.