This function allows you to construct a pipe route in the current view.
You are here:
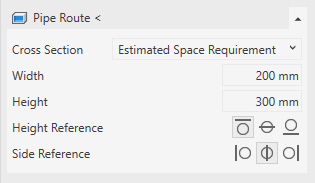
Pipe Route <
Constructs a pipe route with the current settings.
Cross section
Drop-down list to select an option to construct the pipe route:
-
Estimated Space Requirement: The pipe route is designed with the specified width and height.
-
New Cross Section Plan: Opens, after clicking Pipe Route < the Cross-section dialog , where you can define the Pipe Route. Once a cross-section has been defined and the dialog closed with OK, the pipe route can be constructed directly.
-
Favorites: Cross sections that have been marked as favorites by activating the asterisk in the Cross Sections dialog are also listed in this drop-down list.
Width/Height
Dimensions of a pipe route for selecting the Estimated Space Requirement in the Cross-section drop-down list.
Height Reference
Height reference of the set construction level to the upper edge, axis or lower edge of the pipe route. The setting is retained even after changing the dimension during construction.
Side Reference
Placing the cursor on the left edge, center, or right edge of the pipe route during route design. The setting is retained even after changing the dimension during construction.