When the determining parameters are known, you can enter them in this dialog to calculate the required dimensioning of the pipe.
You are here:
Project tab ➤ Disciplines ... ➤ Workflow Pipe Route Concept ➤ Design tab ➤ Cross-Sections ... ➤ New Cross-Section ➤ Add  Object to Palette ➤ Calculator
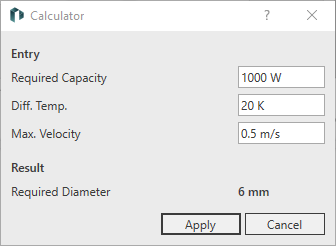
Entry
Parameters for the corresponding discipline are listed. You can specify the parameter values to calculate the required dimensions for the pipe.
Result
The required dimensions are calculated based on the values entered. Click Apply to assign the calculated dimensions to the selected pipe.