You are here:
General
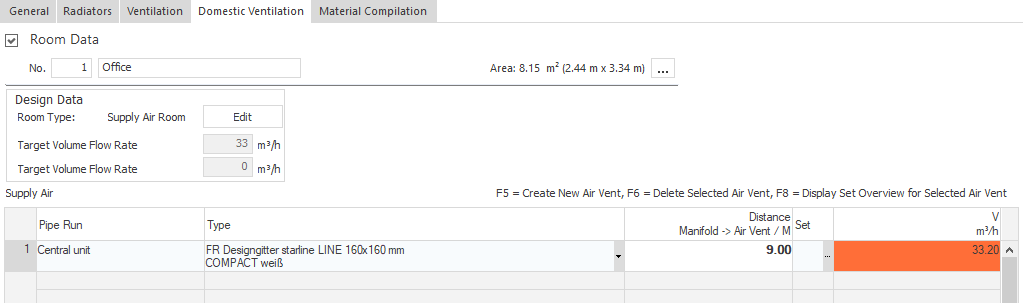
Number/Name
Shows the number and name of the room.
Area
Area of the room, resulting from the clear internal dimensions of the room shown in brackets.
 : Opens the Room Data dialog, which allows you change the room type and to edit the room data.
Design Data
Room Type
Specifies if the room is a supply air, extract air or overflow air room.
Modify
Opens the Change Room Type dialog, where you can define the room type according to DIN 1946-6.
Target Volume Flow Supply Air, Target Volume Flow Exhaust Air
Shows the values for the determined target volume flow for the room.
Air Outlet Table
|
Column |
Description |
|---|---|
|
No. |
Shows the sequential number of the air vent. |
|
Pipe Run |
Shows the pipe run where the air vent is located. |
|
Type |
Shows the type of air vent. Clicking on |
|
Distance Manifold Air outlet |
Shows the distance between the manifold and the air vent. You can specify this value in the Room List at the structural level of the ventilation zone before creating the layout. |
|
Set |
Clicking |
|
V |
Shows the volume flow for the air vent. |
 opens a drop-down list in which a different air vent can be selected.
 opens the dialog in which you can obtain information on the design data, the diffuser, the supply, the manifold and the central unit and make manufacturer or preset-dependent adjustments.