You are here:
General Setting
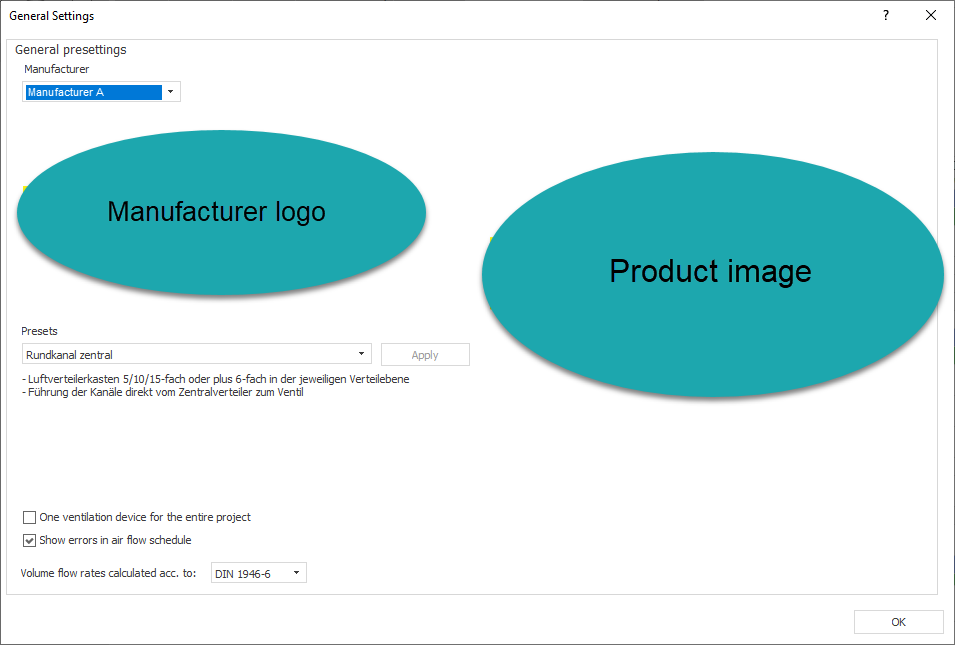
In this dialog, you make a preselection for the manufacturer of the ventilation system and select a preset that LINEAR Building uses as standard for all ventilation zones when you lay out the components at room level.
Manufacturer
Drop-down list for selecting the manufacturer for the KWL system. All manufacturers for which datasets are installed are displayed.
Presets
Drop-down list with all available presets from the selected manufacturer.
Apply
Applies the selected preset as the starting point for the design of all ventilation components. Different settings can be made at ventilation zone level.
One ventilation unit for entire project
Enabled: A central ventilation unit must be defined for laying out the ventilation components. The layout for all rooms in all ventilation zones is based on this selection.
Disabled: To lay out the ventilation components, a ventilation unit must be defined for each ventilation zone. Each ventilation zone is laid out according to the specifications of the selected ventilation unit.
Show errors in air flow schedule
Enabled: The program displays errors in the air flow schedule. The air flow schedule provides an overview of the supply air, extract air and overflow air rooms of the ventilation zone and enables the entry of pipe lengths and the selection of duct material.