-
Click Print
 in the toolbar.
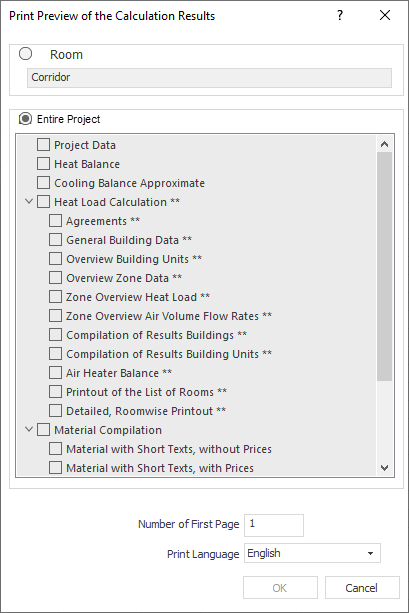
The dialog Compilations and Results opens.
-
If necessary, select the Entire Project.
-
Select the Project Data checkbox to also output general project data.
-
Select the checkboxes Ventilation Concept DIN 1946-6 and Domestic Ventilation - Design and click OK.
A dialog opens with a preview of the documents to be output.
-
Check the preview and click on Print.
The dialog Print opens.
-
If necessary, add further print themes to the output.
-
Click OK.
The printer selection dialog opens.
-
Select the desired printer, define any additional settings for the printout and click OK.
The printout is started.
All information is printed to the required extent.