-
In the air flow schedule, click on the ducts whose length you want to adjust.
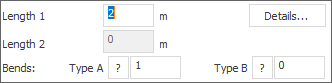
The program opens the dialog for entering the duct length.
-
Enter the desired value and confirm with Enter.
The program jumps to the next duct length in the air volume plan.
-
When you have entered all the duct lengths, close the dialog by pressing Esc.
You can now output the ventilation concept and the layout including the air volume plan.