You are here:
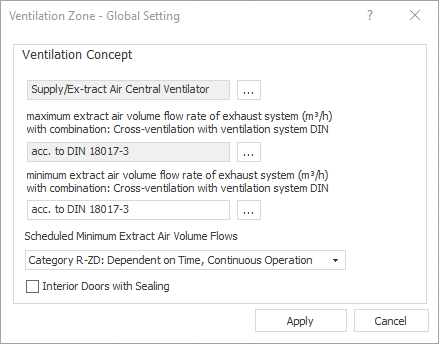
In this dialog, you select a ventilation concept for all ventilation zones.
Ventilation Concept
Defines the global ventilation concept for all ventilation zones. Clicking  opens the menu where you select the ventilation concept.
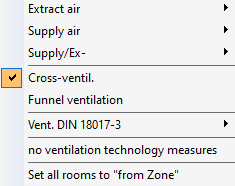
Maximum exhaust air volume flow
Defines the maximum extract air flow rate of the ventilation system in the Cross Ventilation concept. Clicking on opens the menu where you select whether you determine the maximum exhaust air volume flow according to DIN 18917-3 or enter the value manually. If the user-defined values are below the values from the standard or if the minimum exhaust air volume flow is higher than the maximum exhaust air volume flow, corresponding errors are output in the log.
Minimum exhaust air volume flow
Defines the minimum extract air volume flow of the ventilation system in the Cross Ventilation concept. Clicking on opens the menu where you can select whether to determine the minimum exhaust air volume flow according to DIN 18917-3 or enter the value manually. If the user-defined values are below the values from the standard or if the minimum exhaust air volume flow is higher than the maximum exhaust air volume flow, corresponding errors are output in the log.
Scheduled minimum exhaust air volume flows
Specifies the category for room volume flows for windowless rooms according to DIN 18017-3.
Interior doors with seal
Specifies if the interior doors have sealings. If the interior doors have sealings, a larger minimum cross-sectional area is required for the overflow air outlets.
Apply
Assigns the selected ventilation concept to all ventilation zones.