-
Click on Building Data.
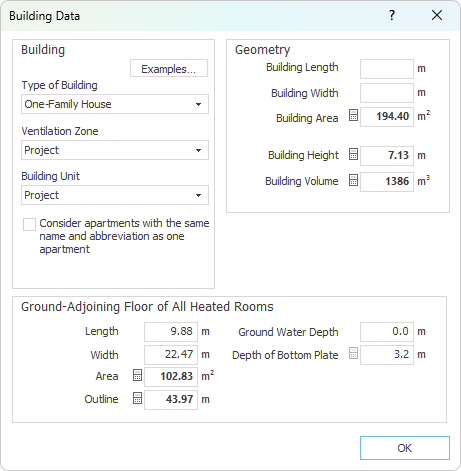
The Building Data dialog opens.
-
In the Building area, click on Examples... and select a suitable template for your project.
The Building Type, Ventilation Zone and Building Unit options are set according to the selection.
-
Check the individual options in the Building area and adjust them if necessary.
-
Activate the Consider apartments with the same name and number as one apartment option if apartments in your project extend over several storeys or parts of the building.
-
Confirm the settings by clicking OK.
The building data is set for the creation of the ventilation concept.