-
In the Project Standards area, define the Standard Calculation Method 1, which is then assigned to all room types as Calculation Method 1.
By Default, the Calculation Method DIN 1946-6 Domestic Ventilation (12-2019) is set for Residential Buildings, and for Non-Residential Buildings, DIN EN 16798-1 Air Load, Method 1 (03-2022) is set as Standard Calculation Method 1.
-
Define the Standard Calculation Method 2, which is then assigned to all room types and any exceptions created for rooms or room groups as Calculation Method 2.
-
If necessary, deactivate the Only show existing room types in the project checkbox to also assign calculation methods to room types that are not part of the current project.
-
If necessary, assign calculation methods that differ from the standard calculation methods to individual room types in the Calculation Method by Room Type area.
-
If you want to assign calculation methods that differ from the room type to one or more rooms, click in the Exceptions for Rooms/Room Groups table.
A new entry is added to the table.
-
In the Room Group column, click on
 .
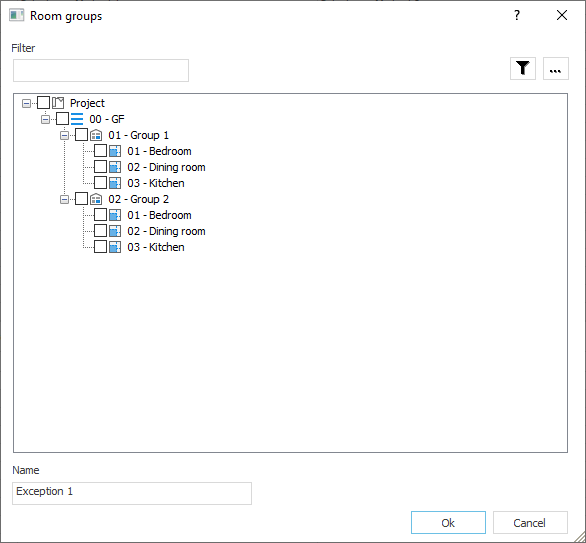
.The Room Groups dialog opens.
-
Select the rooms for which you want to create the exception.
-
Enter a Name for the room group and click OK.
The room group for the exception is being created.
-
Assign the desired calculation methods to the room group.
You have defined the calculation methods for determining the air volume.