Exclude Structural Levels from the Air Volume Calculation
Shows step-by-step how to deactivate levels of the building structure for the air volume determination and, if necessary, for the creation of a ventilation concept for residential buildings.
In the Building Structure, select the level that you want to exclude from the air volume determination and, if applicable, the ventilation concept creation (residential building).
LINEAR Building Opens the area of the selected structure level.
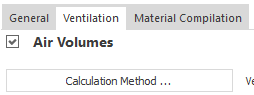
Deactivate the checkbox to the left of Air Volumes.
LINEAR Building Deactivates the air volume calculation for the selected structure level and excludes the level from the creation of the ventilation concept.
The deactivated structural level is not taken into account when determining the air volume and may be excluded from the ventilation concept creation for residential buildings.
About Cookies
This website uses cookies. Those have two functions: On the one hand they are providing basic functionality for this website. On the other hand they allow us to improve our content for you by saving and analyzing anonymized user data. You can redraw your consent to using these cookies at any time. Find more information regarding cookies on our Data Protection Declaration and regarding us on the Imprint.