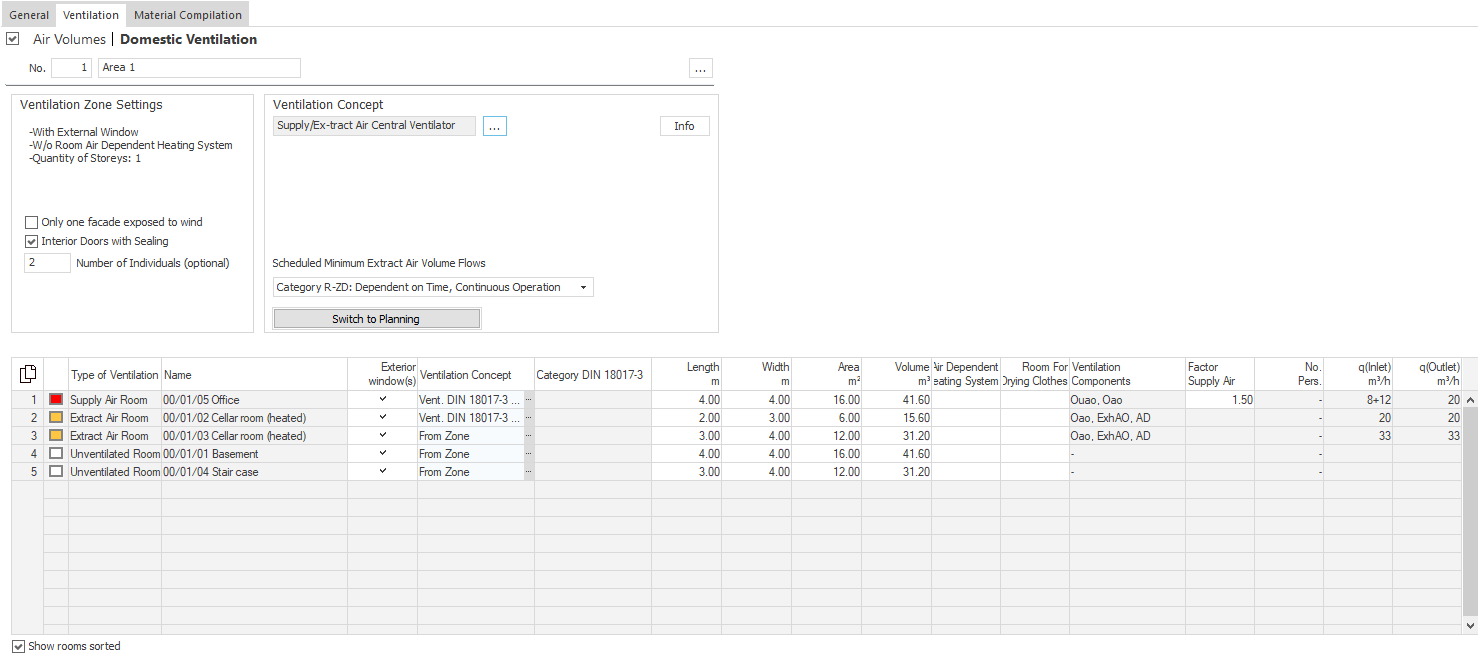
Dividing the Number of People per Ventilation Zone
Shows step-by-step how to configure the distribution of people per ventilation zone.
In the Supply Air Volume Flow (Mechanical) area, select the Split People entry from the drop-down list and close the Configuration by clicking OK.
Switch to the first ventilation zone and enter the expected number of people in the Number of People field in the Ventilation Zone Settings area.
The number of people entered is distributed evenly across all bedrooms, starting with the room with the highest supply air factor. If the distribution of people is uneven, the room with the highest supply air factor will receive the larger number of people.
Repeat the entry of people for all relevant ventilation zones.
The number of people to be expected is divided per ventilation zone and is taken into account when determining air volume flows.
About Cookies
This website uses cookies. Those have two functions: On the one hand they are providing basic functionality for this website. On the other hand they allow us to improve our content for you by saving and analyzing anonymized user data. You can redraw your consent to using these cookies at any time. Find more information regarding cookies on our Data Protection Declaration and regarding us on the Imprint.