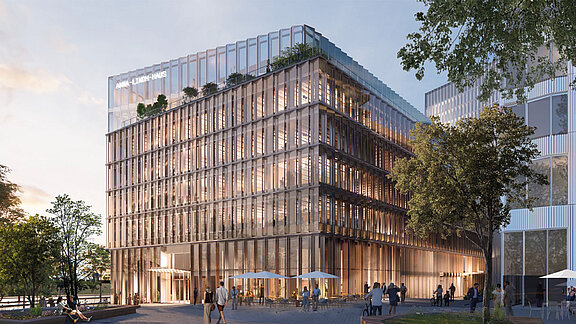
Figure 1: Exterior View of the Anna-Lindh-Haus (Visualization © Dorte Mandrup A/S, 2025). The visualization highlights the design concept, with timber and glass elements creating a façade that feels both modern and warm. It captures the architectural character of the project.
The requirements for modern office buildings have changed fundamentally in recent years. These days, companies are searching not only for functional office spaces, but also for work environments that connect and promote flexibility, sustainability, the well-being of team members, and technological innovation. The “Anna-Lindh-Haus” on Berlin’s Europaplatz is one such visionary building.
A vision for future office complexes?
The Anna-Lindh-Haus incorporates the latest developments in the field, thereby creating a holistic and innovative real estate concept that lays the foundation for future projects. It creates a connection between Scandinavian-inspired architecture, sustainable hybrid wood construction, and the vision of a future-oriented workplace. This creates a completely new understanding of office buildings and the day-to-day work that takes place there.
The Unique Features of the Project
The building owner that initiated this project is CA-Immobilien Anlagen AG, headquartered in Vienna. The design of the 17,500-square-meter (gross floor area) building complex was once again created by the renowned Danish architectural firm “Dorte Mandrup Architects” from Copenhagen.
In addition to its central location in Berlin-Mitte, the project stands out for its many other unique features: Spread across eight storeys, it offers flexible office space with one to three rental units per storey. The offer is complemented by approximately 800 square meters of rooftop terraces, an underground parking garage with 14 parking spaces and pre-installed electric vehicle charging stations, as well as a separate drive-in bicycle parking area with 290 spaces, electric charging stations, and spaces for cargo bikes. A lobby with ceilings up to seven meters high and a lounge-like atmosphere, a public bistro, a landscaped courtyard, and other beautifully designed communal spaces complete the modern and inviting work environment. The architectural highlight is the distinctive crystalline double facade, whose jagged structure reflects sunlight and gives the building a multifaceted, continuously changing appearance depending on the viewing angle and time of day. This not only creates a new, distinctive architectural landmark near Berlin's Central Station, but also ensures a high degree of transparency between the interior and exterior spaces.
Inside, exposed timber structures, natural materials, and abundant natural light define the atmosphere. The interplay of timber, glass, and open spaces creates a warm and welcoming work environment. The high-quality architecture places the people who will use these spaces at the heart of its design. Their wellbeing takes top priority, creating an environment that encourages communication, creativity, and focus. Set within an urban landscape of cultural venues, dining options, and open spaces, the building reflects the energy and diversity of its location.
Beyond these qualities and its striking appearance, the project stands out above all for its sustainability. The hybrid timber construction and use of low-carbon concrete reduce greenhouse gas emissions by around 30% during the construction phase alone. Consistent adherence to Cradle to Cradle principles ensures that all materials used are fully documented, enabling their reuse in the future. The building meets EU Taxonomy requirements and is targeting both DGNB Platinum and WiredScore Platinum certification.
Overall, the Anna-Lindh-Haus brings together striking design, user needs, functionality, and urban design quality to create a fresh vision of the modern workplace.
Visions Based on Good Design
Bringing these visions to life requires sound, reliable design. Berlin-based Ruß Ingenieure AG has taken on this ambitious challenge and is responsible for the overall design of the building services.
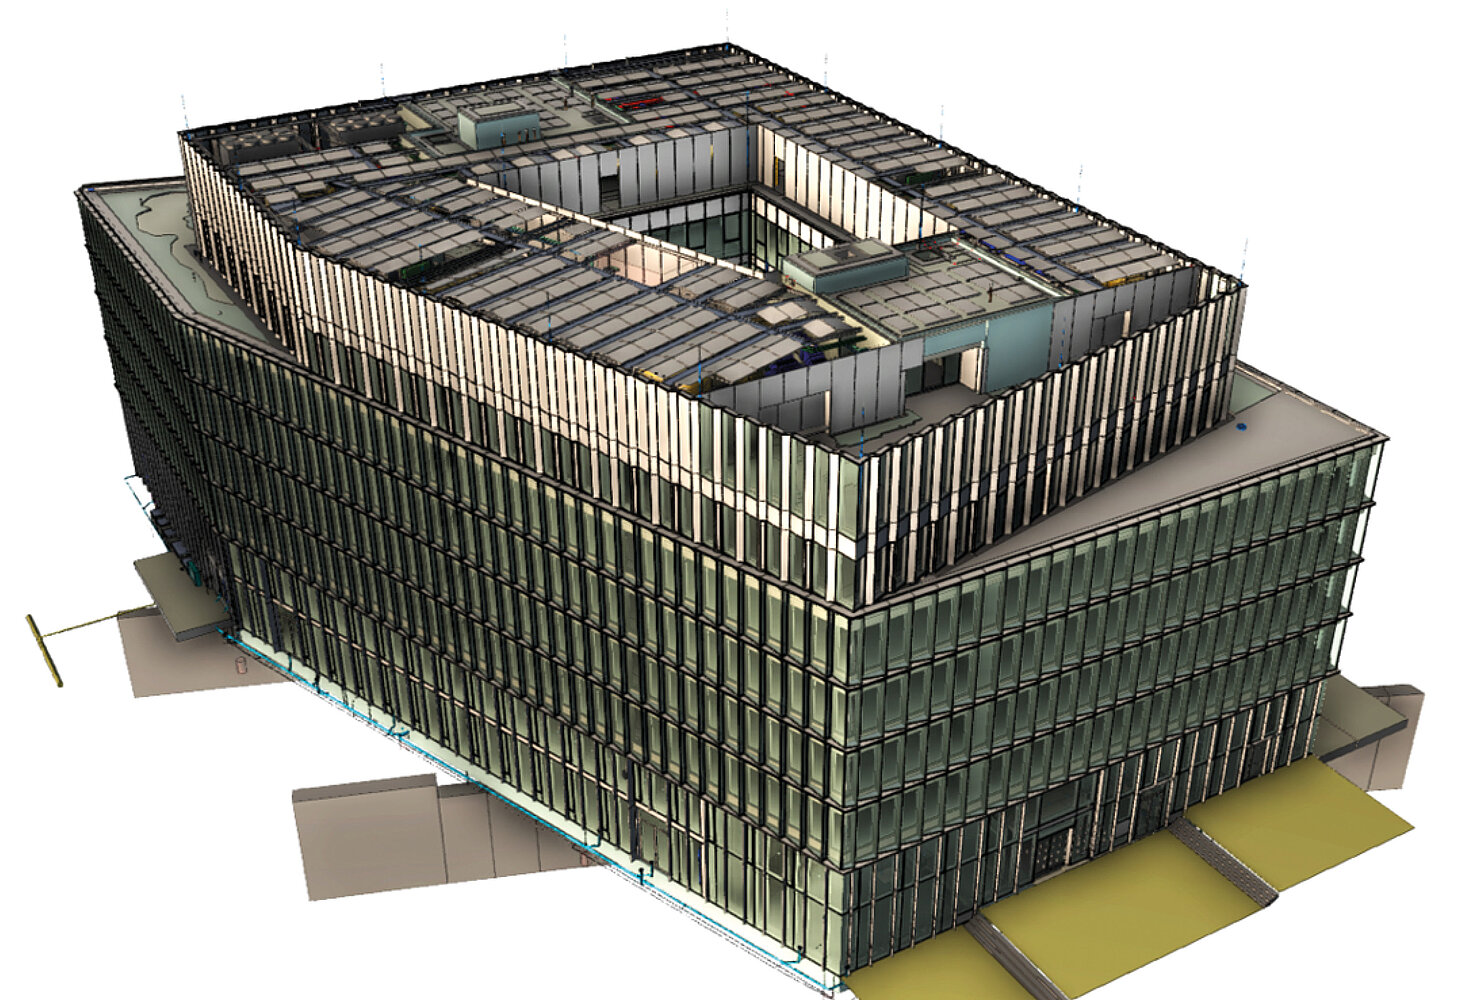
Their design process brings together building services, building physics, façade design, building automation, security systems, and other disciplines within a shared digital building model, ensuring integrated coordination across disciplines. This approach lays the foundation for a sustainable, low-carbon building fit-out and energy-efficient operation in line with Germany’s Building Energy Act (GEG - Gebäudeenergiegesetz) and the relevant thermal performance and energy standards. At the same time, the building services design aims to maximize flexibility for different uses and enable adaptable tenancy and space configurations over the long term.
Heating and cooling ceilings are used for the building's thermal conditioning and are fitted flush between the structural timber beams. This leaves the distinctive timber structure largely exposed, combining architectural quality with modern building services. The four-pipe system allows temperatures to be controlled independently in individual units according to demand. It is particularly valuable during spring and autumn, when heavily used meeting rooms may require cooling while north-facing rooms need heating at the same time.
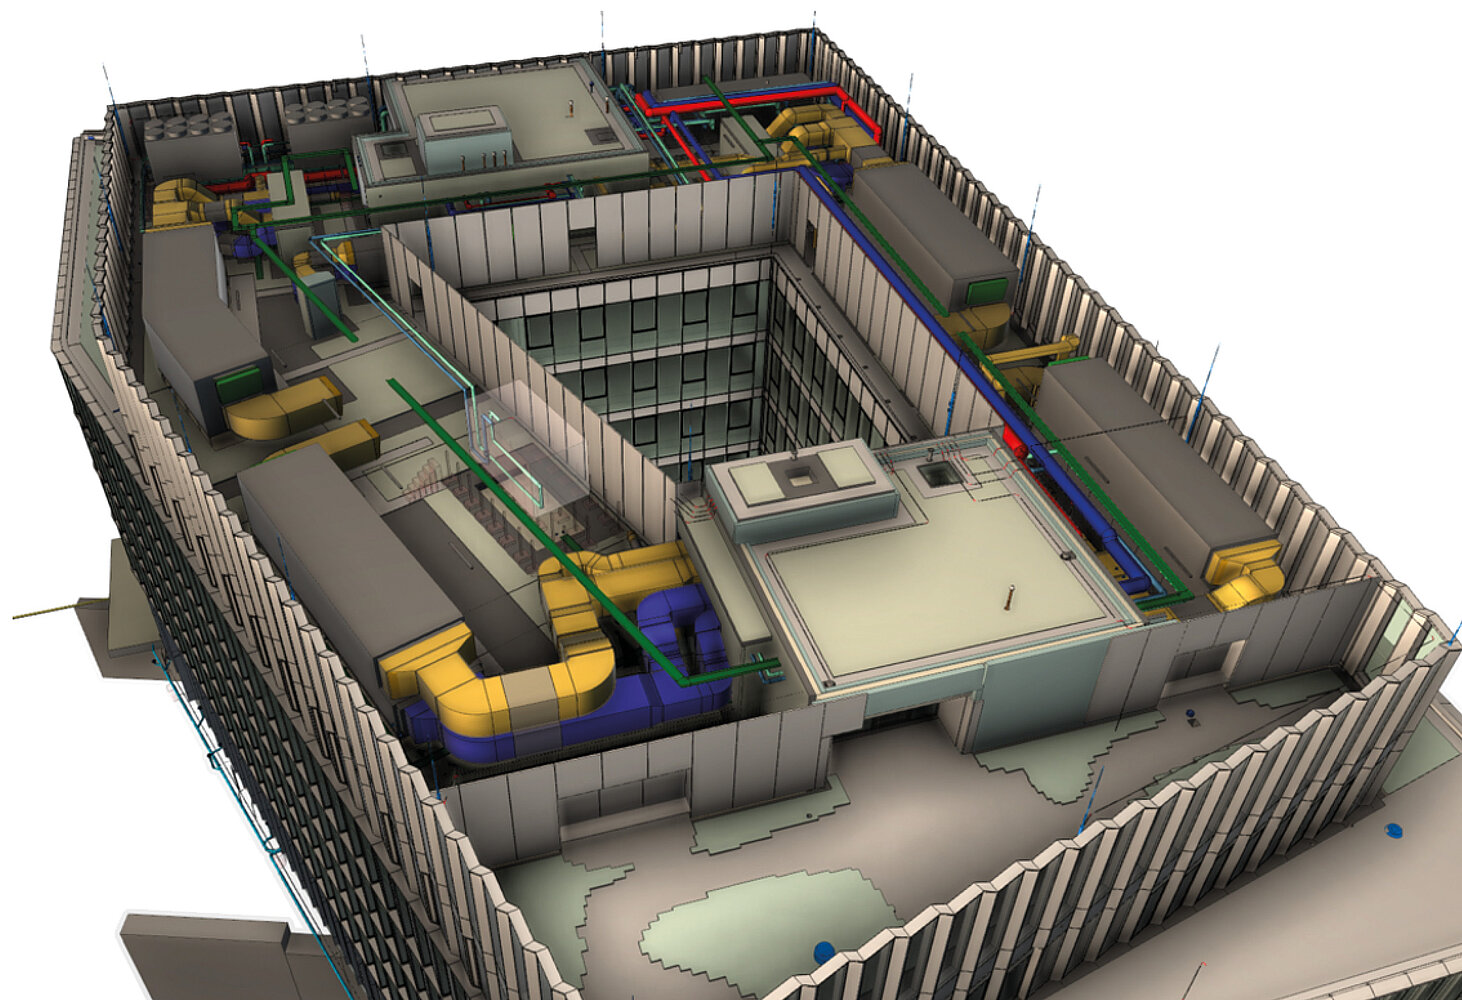
Central mechanical ventilation is provided by rooftop ventilation units. Supply air is distributed evenly throughout the rooms via ventilation grilles integrated into the ventilation ceilings, while extract air is extracted centrally through shafts. Air-permeable ceiling structures and concealed airflow openings ensure efficient airflow and contribute to a discreet architectural appearance.
The building's location posed a particular challenge, as it is partially situated above the tunnel structures of the U5 (subway) and S21 (suburban train) lines. As rainwater cannot infiltrate the ground on site, it is collected in a rainwater storage tank with a capacity of approximately 315 m³ in the basement. Following filtration, the collected rainwater is reused for flushing toilets and urinals, as well as irrigating the roof terraces and courtyard planting. This rainwater management strategy helps conserve resources and supports the sustainable operation of the building.
To achieve this goal, a comprehensive network of multi-sensors enables energy-efficient control of lighting and climate systems while continuously collecting data on how spaces are used. This data helps optimize space management and informs intelligent adjustments during day-to-day operation. The sensors act as a “second skin” for the building, monitoring actual usage and continually identifying opportunities for improvement. Browser-based user interfaces and AI-powered analysis modules, which are currently in the implementation phase, support this process and allow spaces to adapt dynamically to changing user needs.
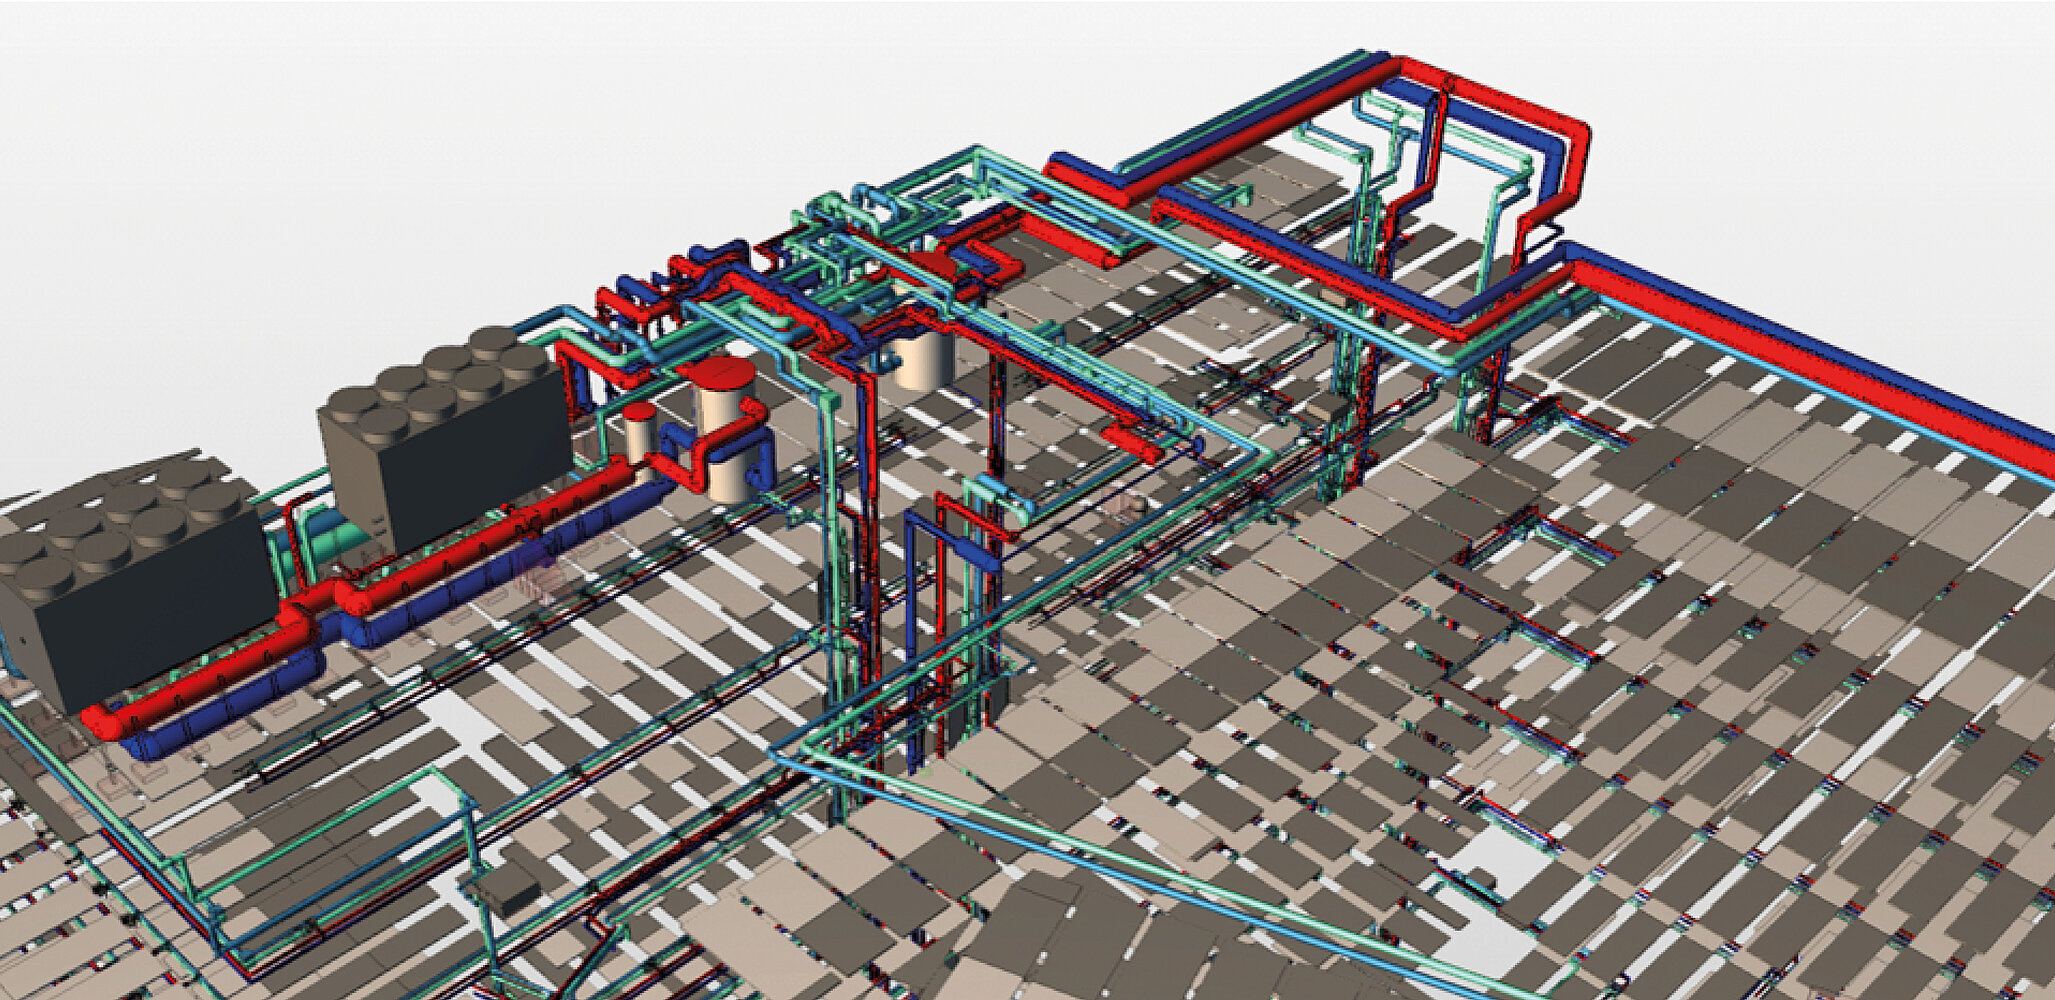
The detailed design phase culminates in a digital twin of the building, developed collaboratively by all project stakeholders over a two-year interdisciplinary design process. This highly detailed model encompasses all building services components and serves as the central source of information for the subsequent construction, commissioning, and operational phases.
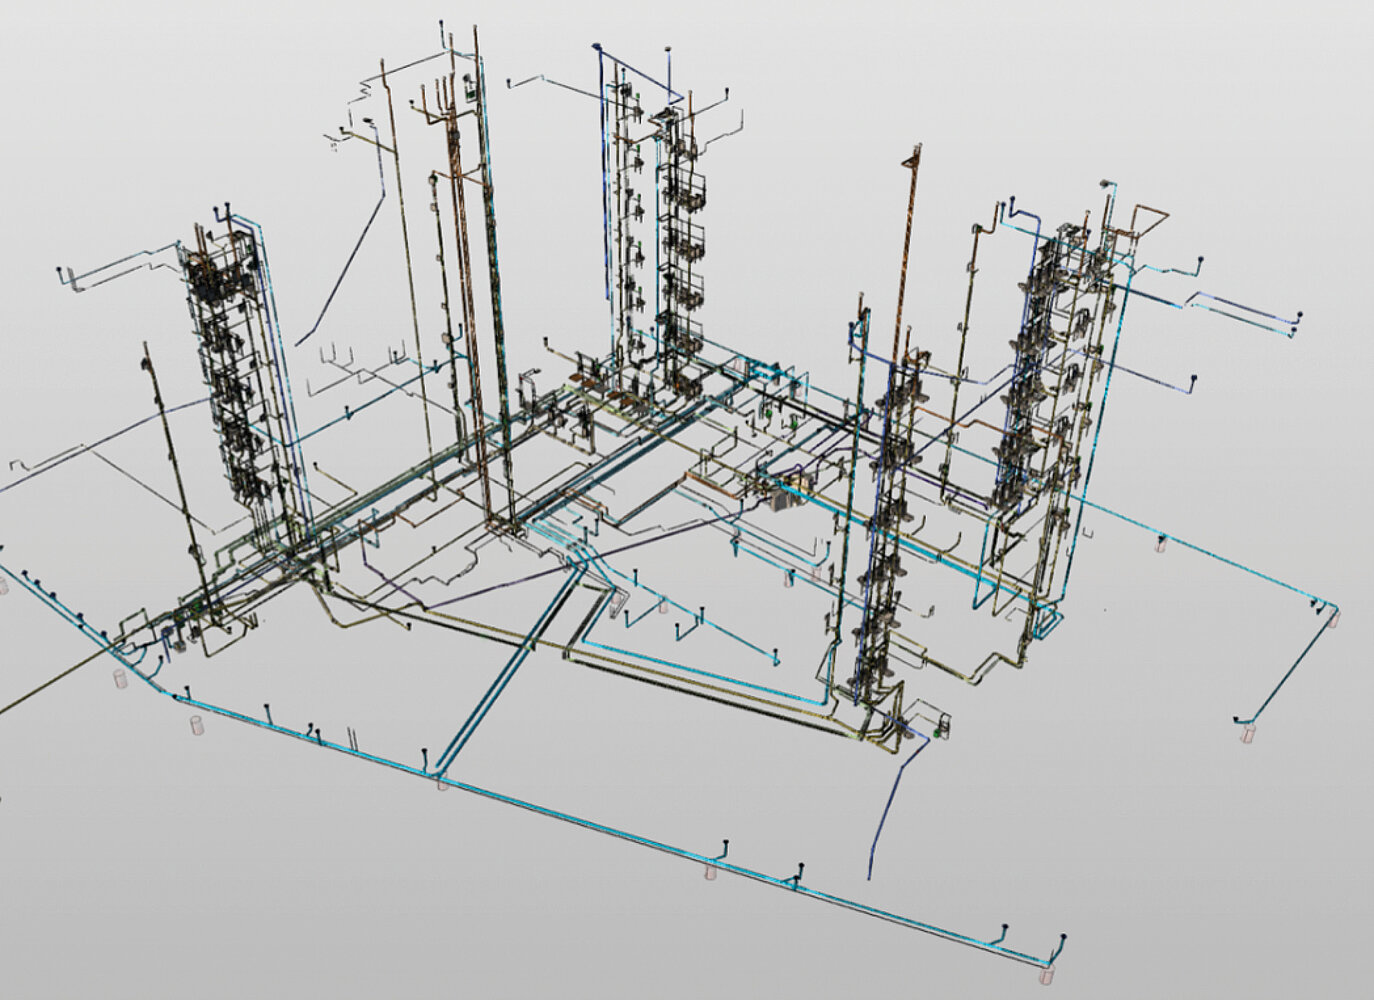
Alongside heating, cooling, and ventilation systems, the digital twin also incorporates a complete model of the building’s plumbing infrastructure. Modeling all water-carrying systems enables coordination of pipe routes, riser zones, and transfer points across disciplines from the early design stages, laying the foundation for collision-free, efficient detailed design.
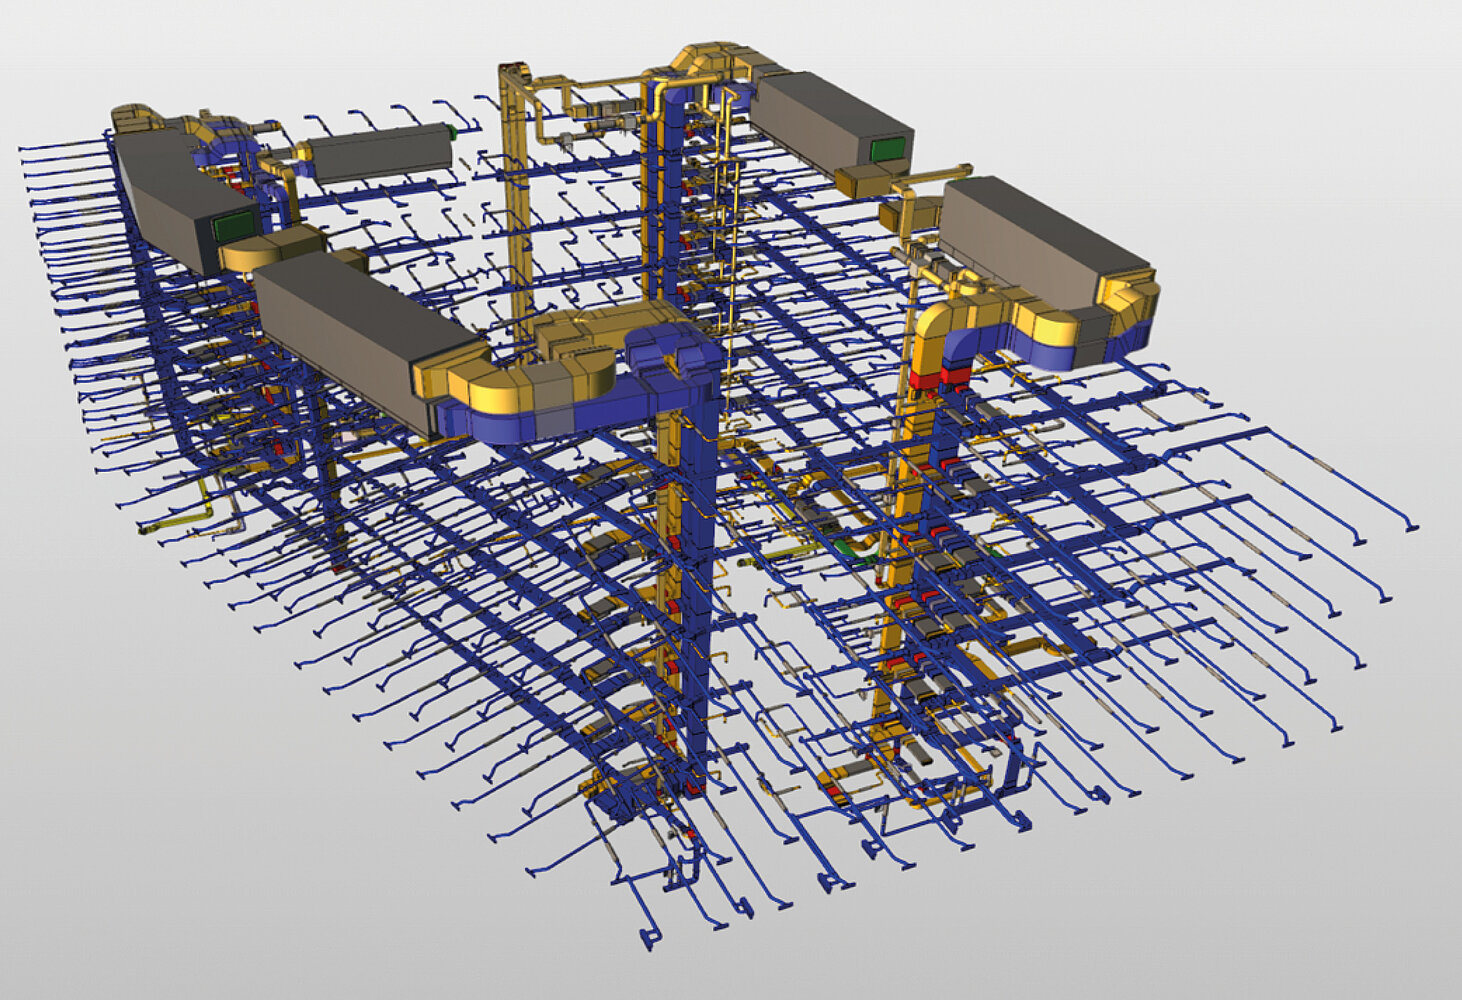
A key advantage of BIM-based design lies in the direct link between the building model and LINEAR calculation tools Heating and cooling loads could thus be calculated directly from the model and assigned to the corresponding MEP spaces. Building on these results, pipe network calculations were performed using the pipe routes defined in the model.
Integrated calculations with LINEAR make all parameters available directly within the BIM model as actionable data. As a result, each pipe, for example, contains not only its geometric properties but also all relevant technical parameters, such as volume flow rate, system temperature, capacity, pressure loss, and other parameters.
The same approach was used to calculate pressure losses in the ventilation system. Using LINEAR Solutions, the results were calculated directly within the model and assigned to the corresponding ventilation components. The seamless connection between the 3D model and calculation software minimizes disruptions in the flow of information, improves design quality, and ensures a consistent data foundation.
General and Project-Specific Design Challenges
The model-based design process generally places high demands on the coordination of all project peers. Particularly in BIM projects such as the Anna-Lindh-Haus, the aim is to achieve a high level of information and coordinated collaboration among all stakeholders from the earliest design stages. And this additional effort pays off: it lays the foundation for high-quality design, maximum transparency, and the early detection and prevention of collisions. At the same time, it strengthens interdisciplinary collaboration and provides a reliable basis for the project’s continued development.
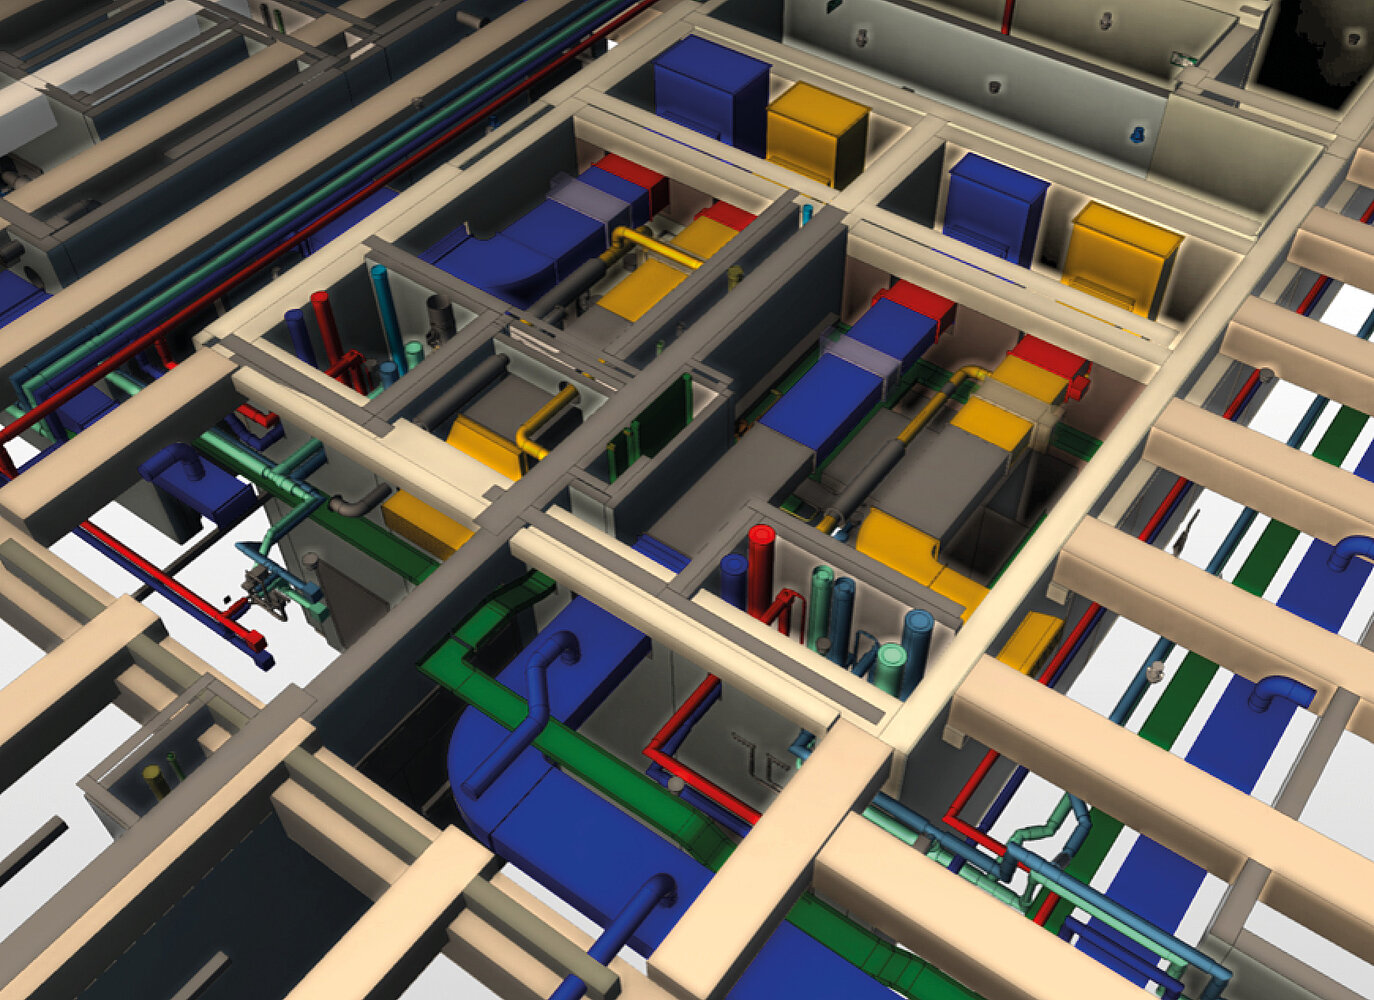
A key challenge in designing the Anna-Lindh-Haus was implementing its complex hybrid timber construction. All interfaces and penetrations had to be coordinated early on and across all trades. As the project progressed, changes and further detailing had to be continuously incorporated into the models to ensure that all stakeholders had access to up-to-date, consistent information at all times. The consistent use of digital design methods enabled these requirements to be met efficiently while maintaining high design quality throughout all project stages.
Another challenge in the building services design was coordinating the numerous technical disciplines within a shared digital building model. The architectural model created in Autodesk Revit serves as the foundation. Designs for mechanical services, electrical systems, building automation, and other technical systems are incorporated into this model and coordinated with one another.
Different software solutions from a range of providers are used for modelling, calculations, and compliance verification. Seamless interoperability between these systems is essential for an efficient, continuous design process. LINEAR software solutions proved to be a powerful and reliable platform, supporting an integrated workflow and efficiently linking design, calculations, and modeling within the BIM environment.
In the Anna-Lindh-Haus project, LINEAR served as the central platform for modelling and calculating the mechanical services systems, covering cost groups 410 to 430. The models and visualizations featured in this article were created using LINEAR and formed the basis for the precise design, calculation, and coordination of building services across the project.
Another factor to consider is that, with few exceptions, contractors and trades currently lack the digital infrastructure and expertise needed to fully extend the model-based design approach into installation design. Nevertheless, progress is being made: modern digital tools such as DALUX make the digital twin available during construction on mobile devices such as tablets and smartphones. This gives installers direct access to design information and allows them to use model-based content on site, improving communication, enhancing construction quality, and ensuring comprehensive documentation of construction processes.
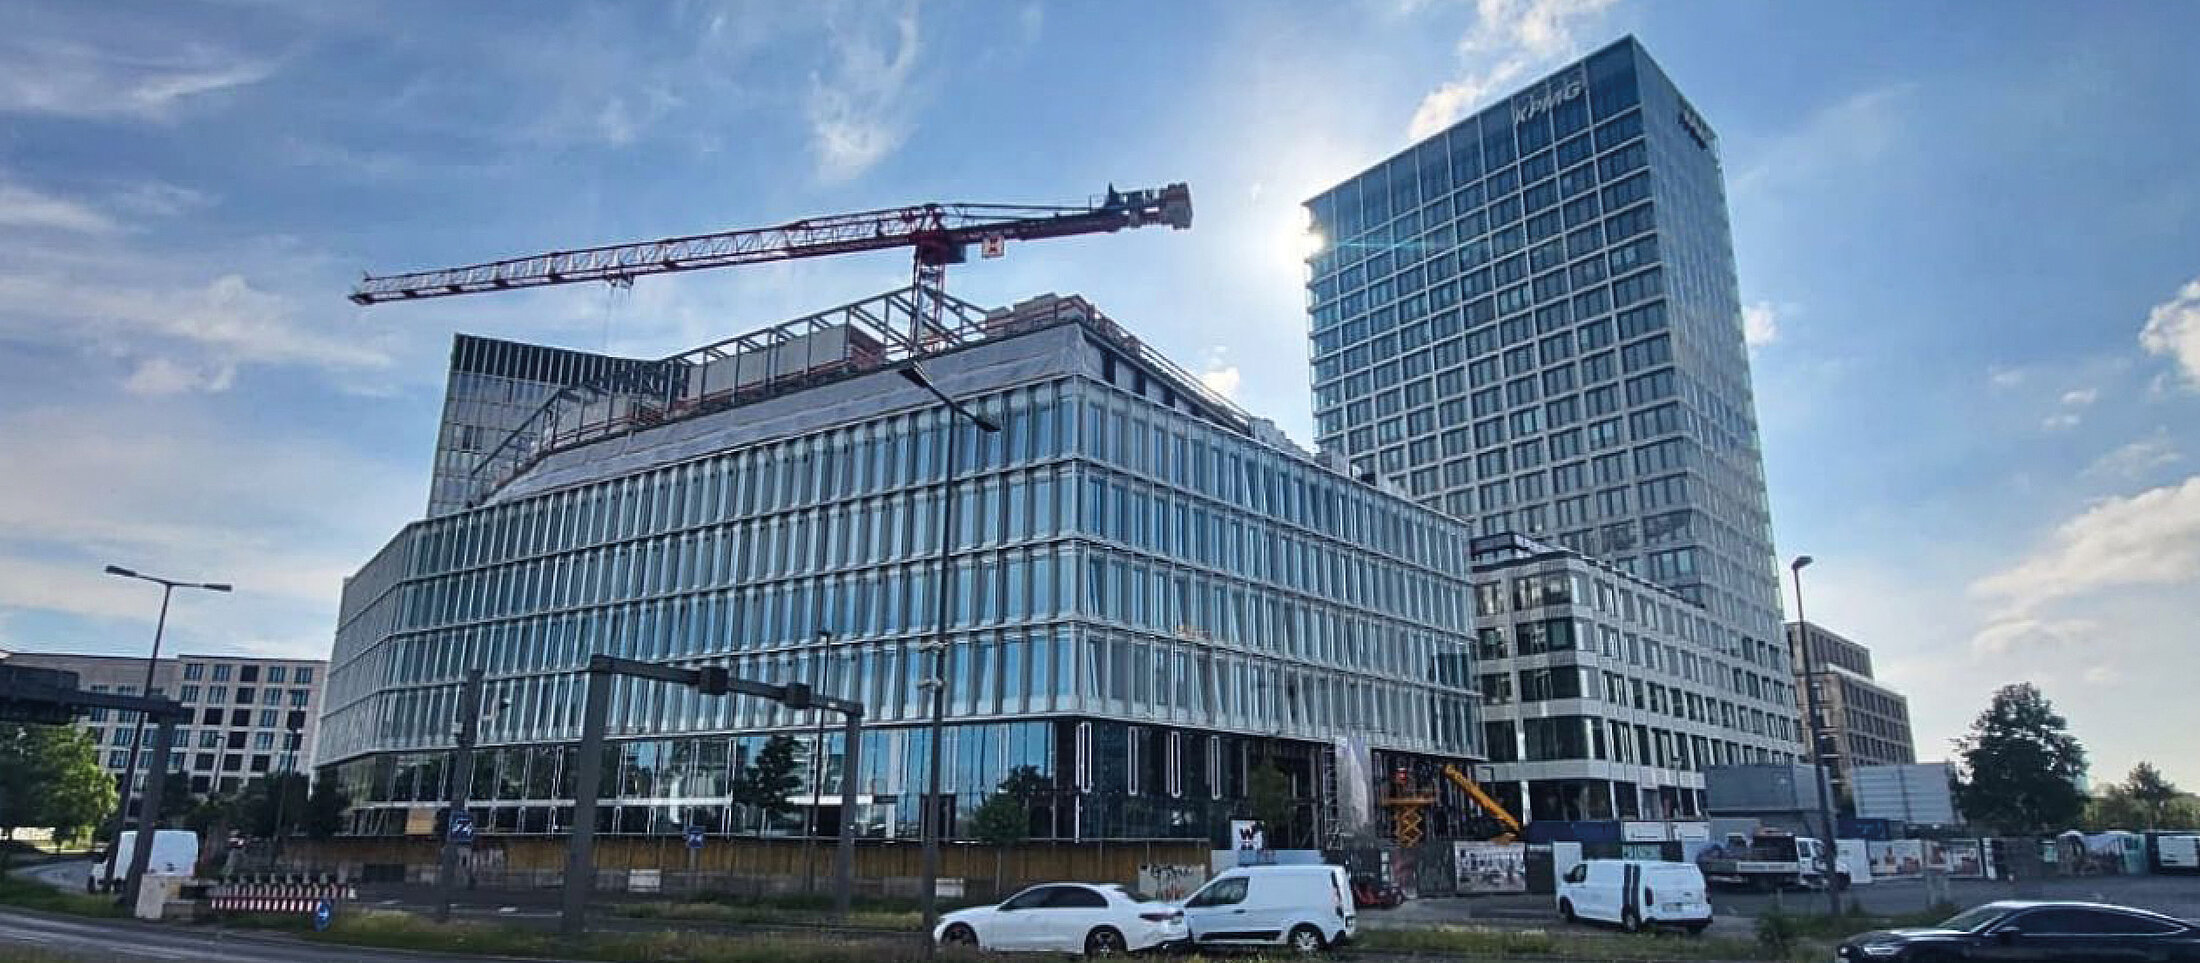
Construction of the Anna-Lindh-Haus has been underway since Q3 2024. At the time of writing, the building’s façade is already fully glazed1). Completion is scheduled for early 2027. Even ahead of completion, the developer, CA Immobilien Anlagen AG, has announced that two major long-term leases have already been signed. Both tenants have indicated that they intend to move in during the first half of 2027²). The latest project information and updates on construction progress are available on the project website3) and via the construction webcam4).
Sources:
1) ENTWICKLUNGSSTADT
„Anna-Lindh-Haus am Hauptbahnhof: Fassade fast vollständig verglast“
Published: 6/1/2026 | Author: Dajana Rubert
2) ENTWICKLUNGSSTADT
„Anna-Lindh-Haus am Europaplatz: Büroprojekt in der Europacity erreicht Vollvermietung“
Published: 3/1/2026 | Author: Juri Braun
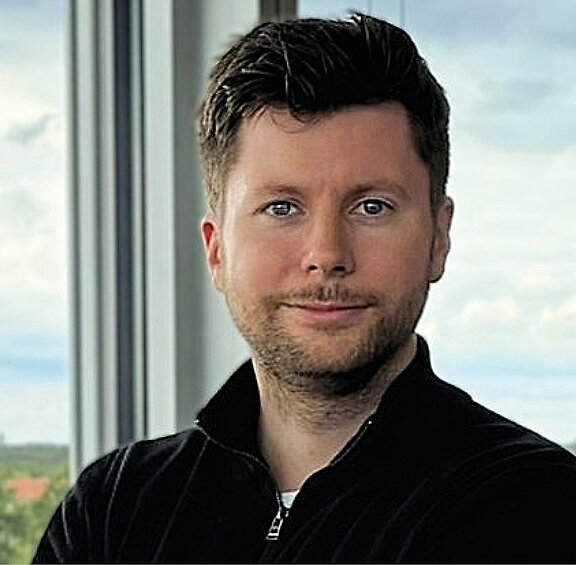
Till Schünemann
Project Manager at Ruß Ingenieure AG and
Project Manager in charge of the “Anna-Lindh-
Haus” project
Ruß Ingenieure AG: represented by the Chairman of the Management Board, Thomas Ruß, Dipl.-Ing. | Am Studio 20 a | 12489 Berlin
Ruß Ingenieure AG has a history spanning more than 30 years. Based in the Berlin-Adlershof Technology Park, one of Germany’s most advanced science and innovation hubs, the company develops innovative, resource-efficient building services designs. Their expertise covers the design of complex, project-specific plumbing, heating, air conditioning, electrical, and building automation systems. With a current team of 33, the company covers all service phases defined by Germany’s fee schedule for architects and engineers (HOAI).
Their design process uses powerful IT and BIM systems, including Autodesk Revit, Autodesk Construction Cloud, BIM 360, LINEAR, Caneco, Office M365, Microsoft Azure, and CITRIX. In addition, BIMcollab is used for model-based coordination and clash detection, while DALUX enables on-site access to models during construction. These tools ensure a fully model-based, collaborative design workflow in which area calculations, quantity take-offs, 2D drawings, and the discipline-specific models delivered to clients and contractors are all derived directly from the model. This model-based approach is maintained consistently throughout all project phases and lays the foundation for the building’s future operation.
For more information about the company, please visit: https://www.rusz.de/en/