With the latest Feature Pack, we are expanding our tools for BIM-compliant MEP design with a total of 26 new features that further enhance both efficiency in day-to-day planning and technical precision.
We present some of the new features in more detail here. As always, we have clearly documented all other new features in our What’s New section.
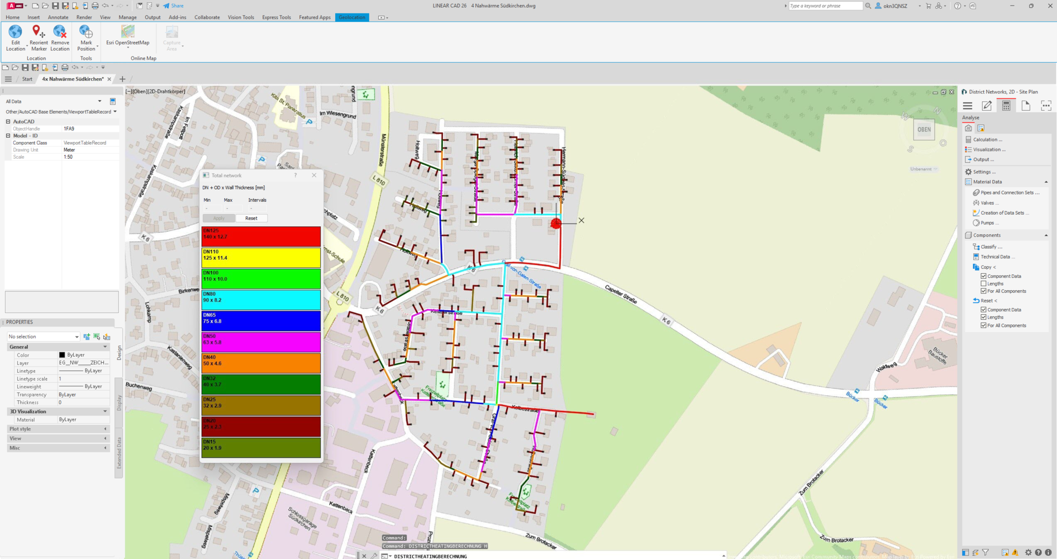
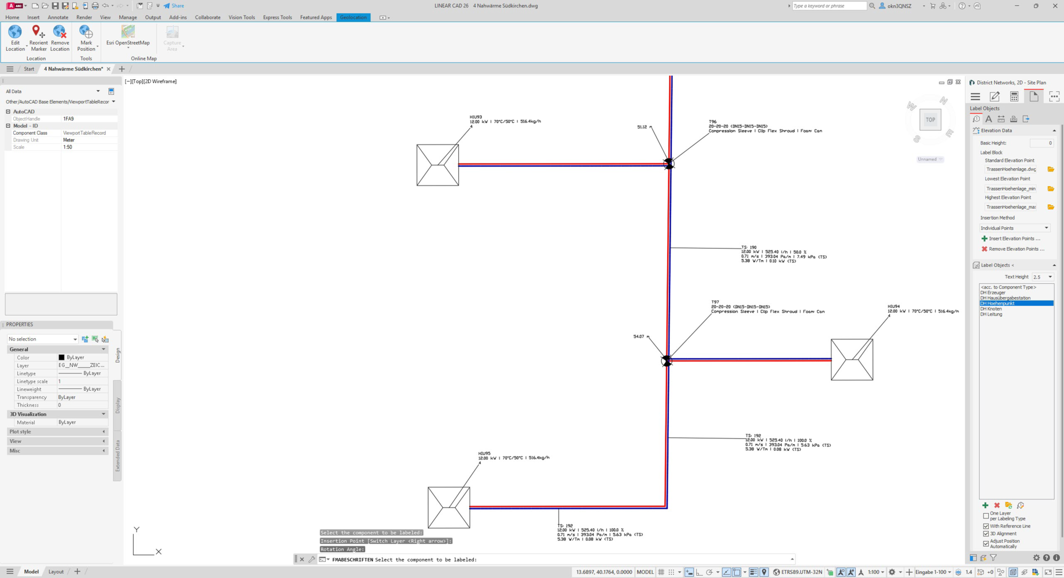
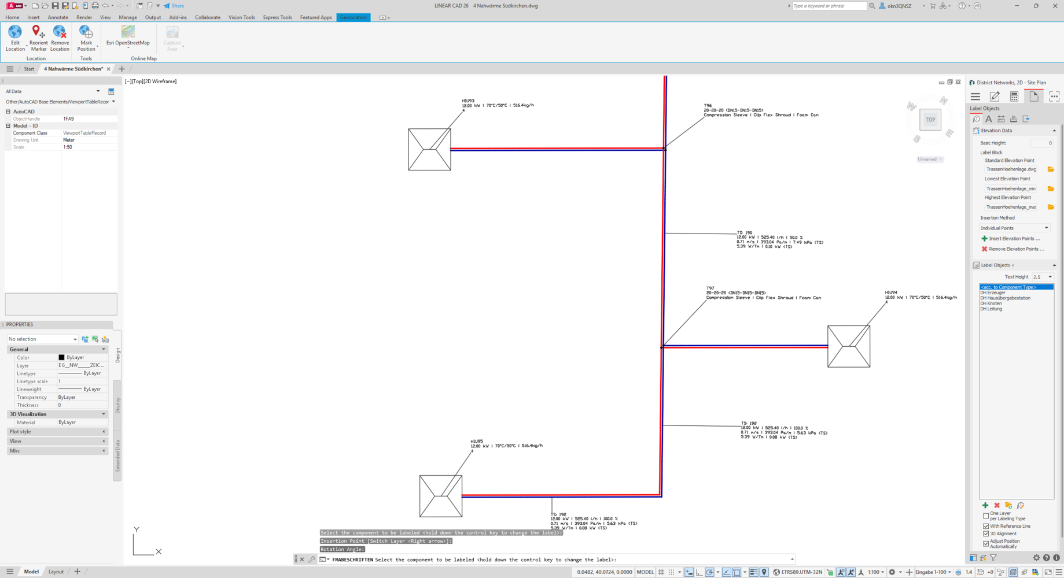

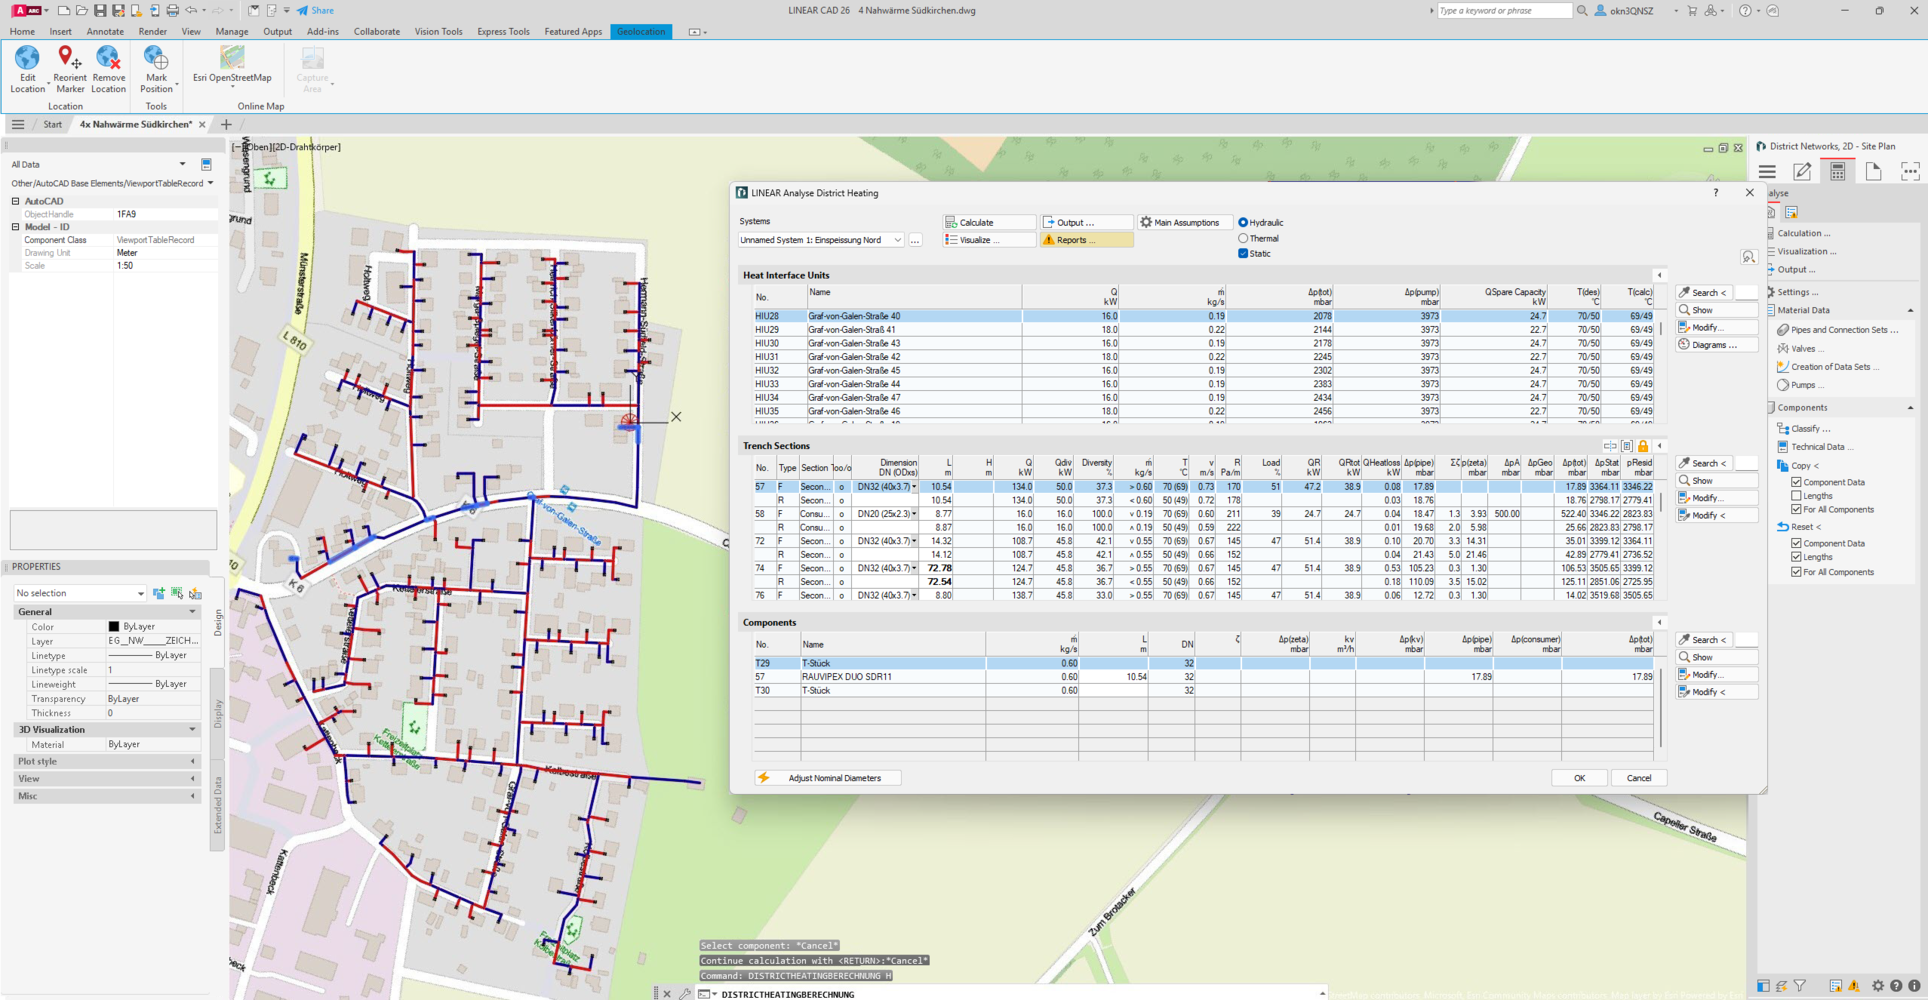
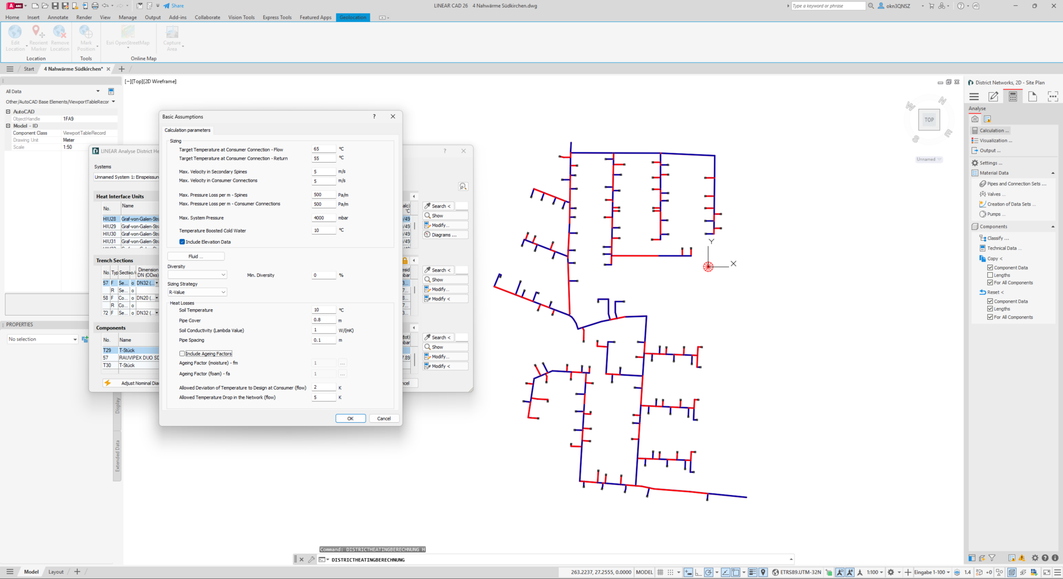
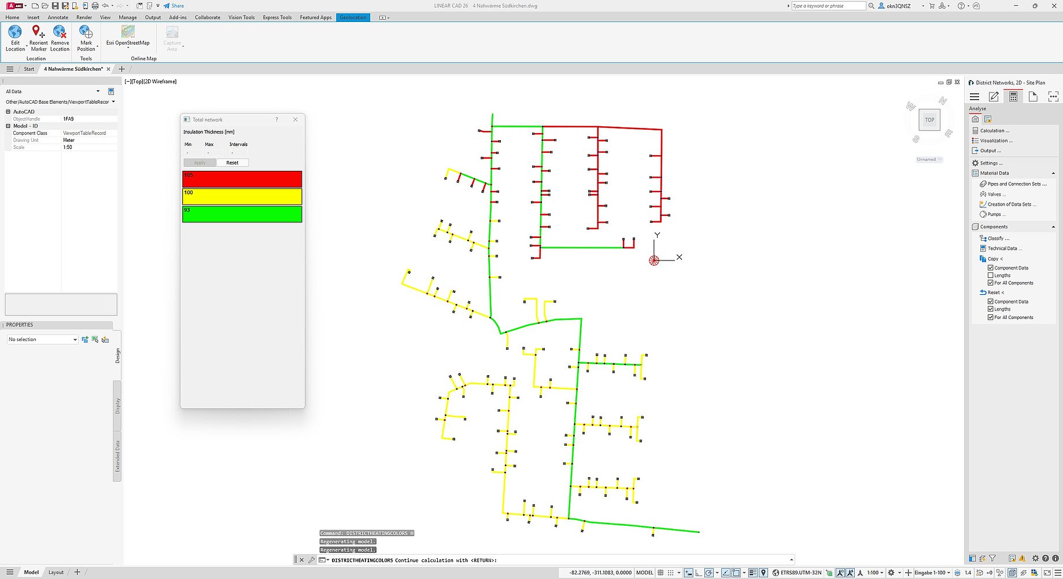
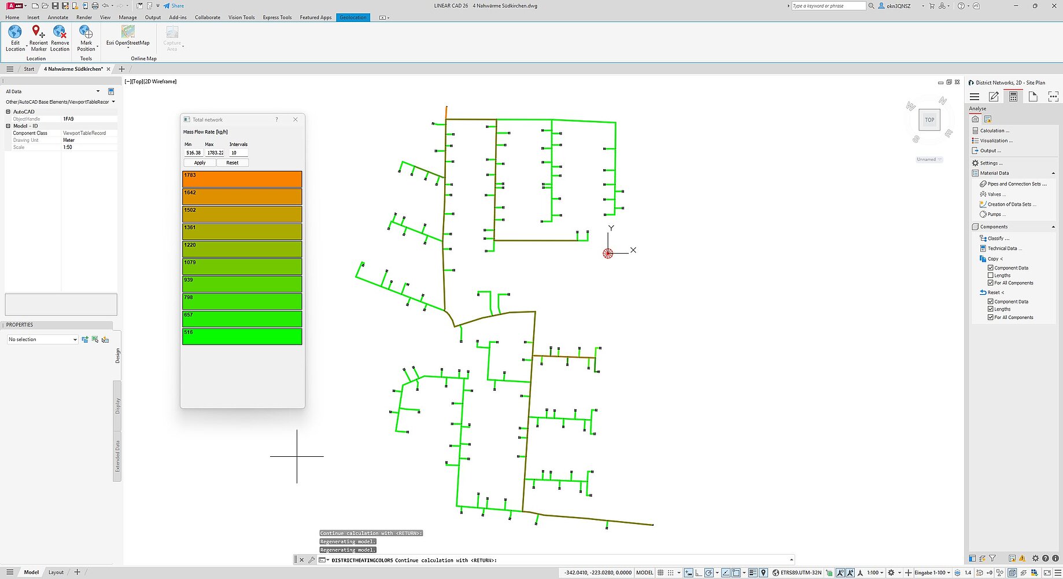
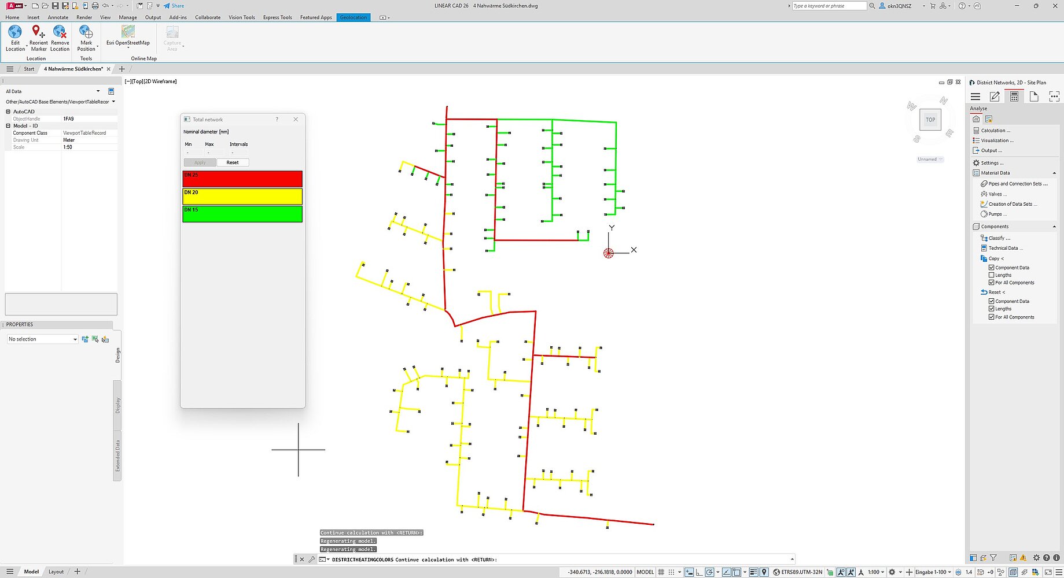
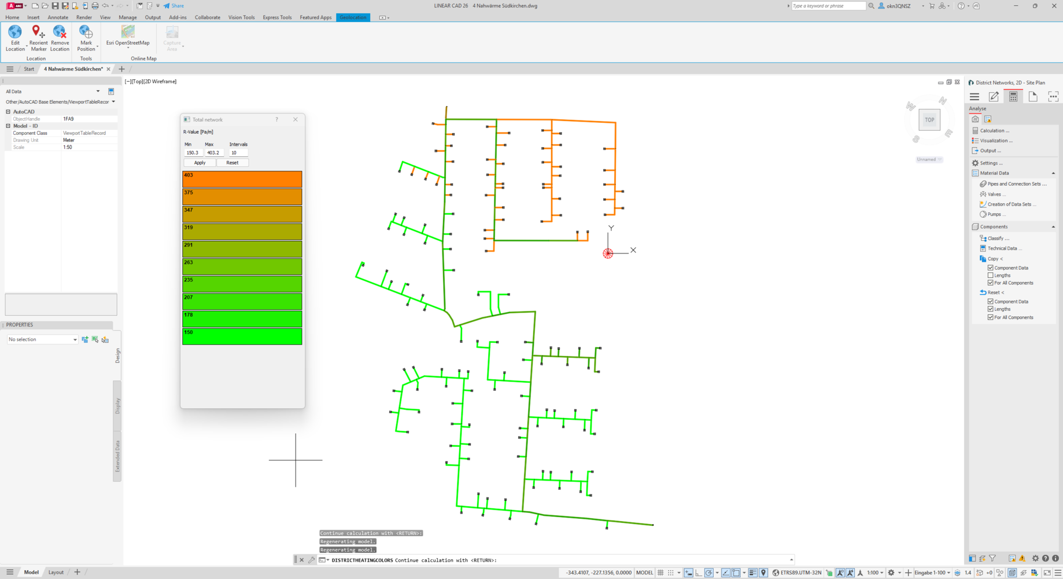
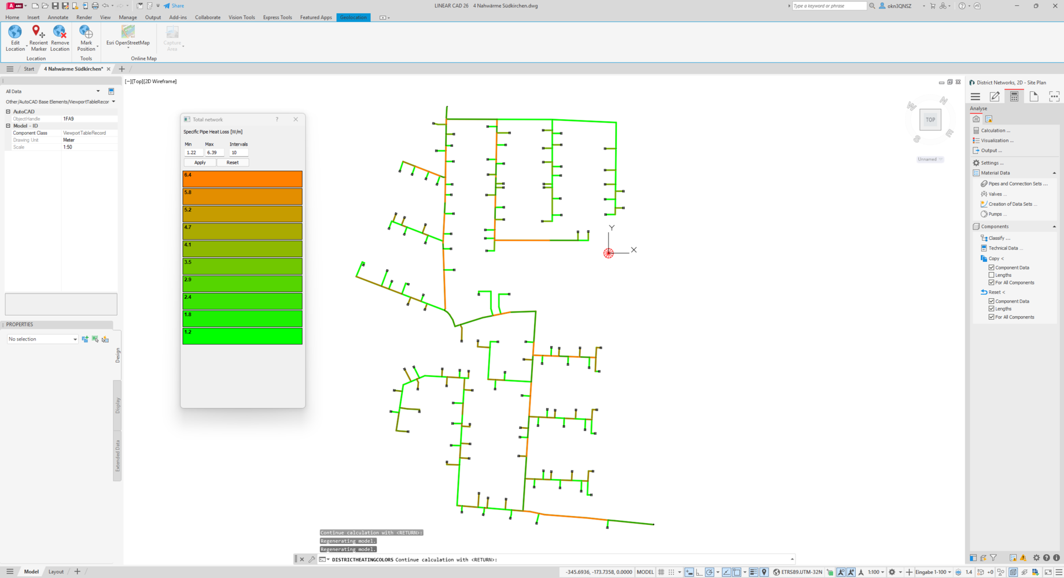
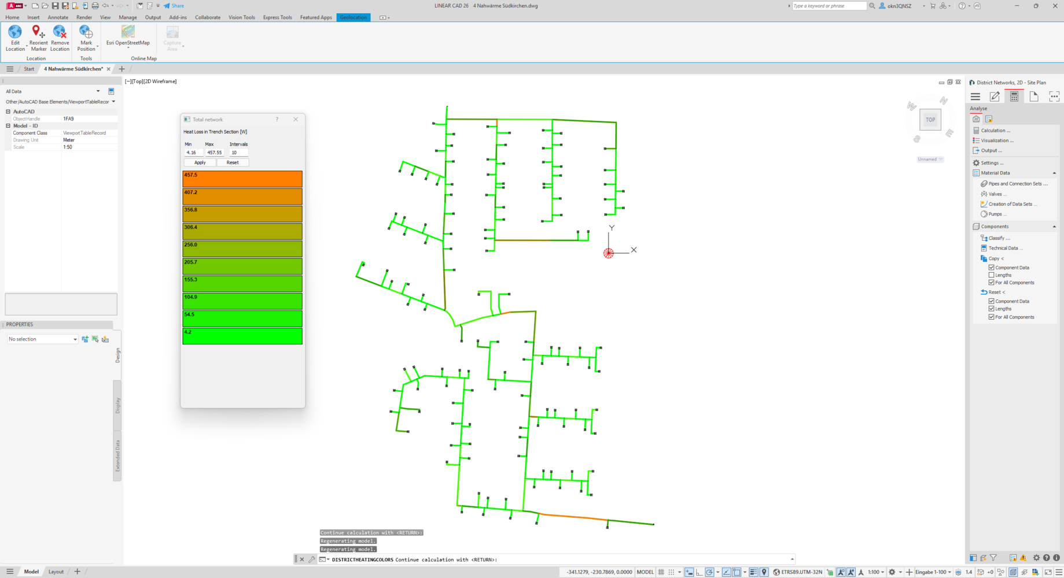
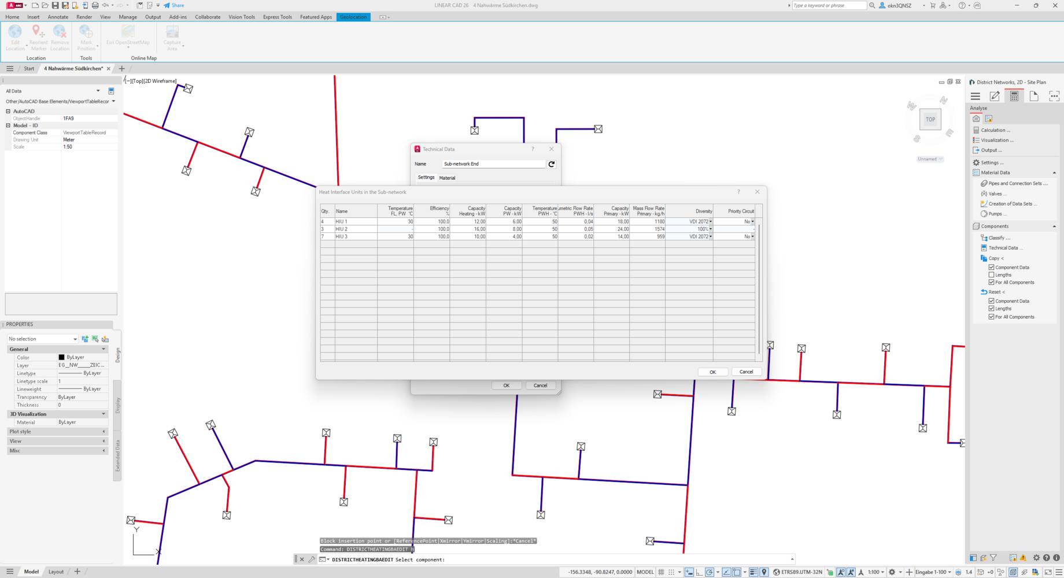
With the new module Analyse District Heating, you can take the planning process of district heating networks to a whole new level. From structured network design and precise hydraulic calculations to construction drawings, the solution guides you through the entire design process - efficiently, transparently, and seamlessly.
Particularly in the context of municipal heat planning, there is a growing need for reliable, flexible, and economically optimized local heat networks. Analyse District Heating was developed specifically to address these challenges and helps you turn an initial idea into a quantifiable, CAD-based network model that is ready for construction.
Unlike traditional early-stage tools, the workflow does not end with a rough network design. Instead, you benefit from end-to-end design all the way through to the construction phase - including transparent network calculations, precise sizing, and flexible comparisons of different options. Changes can be quickly evaluated and incorporated directly into the design.
The key benefit lies in the intelligent integration of model-based design and reliable network analysis. This is based on tried-and-true rules and planning principles developed through close collaboration between LINEAR and REHAU.
The result is a clearly structured workflow - from trench section design and sizing to material take-off and the creation drawings suitable for the construction site. This allows for targeted optimization of costs and quality, ensuring that district heating network projects are implemented efficiently and reliably.
Summary of benefits:
End-to-end workflow from network design to execution planning
Accurate hydraulic calculations and reliable design
Flexible comparisons of variants and quick adaptation to changes
CAD-supported, model-based design without data discontinuities
Practical design logic resulting from the collaboration between LINEAR and REHAU
Optimized material estimation and ready-to-build plan development
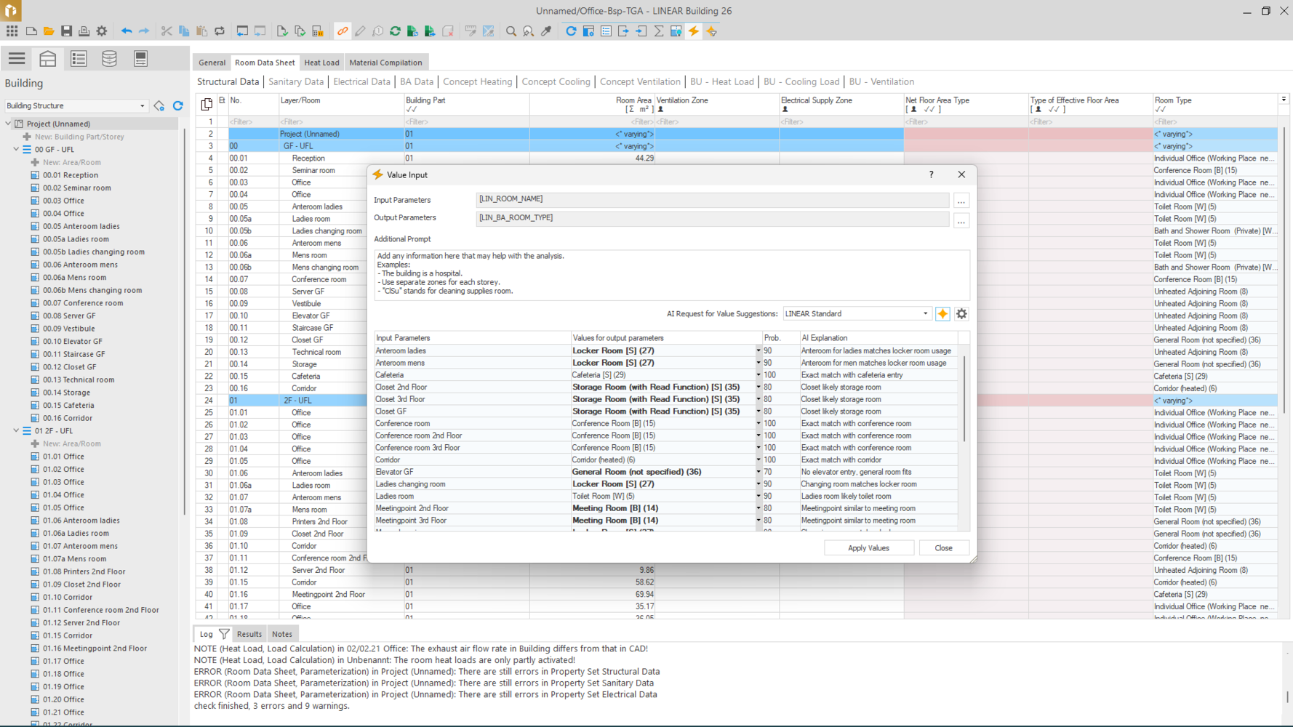
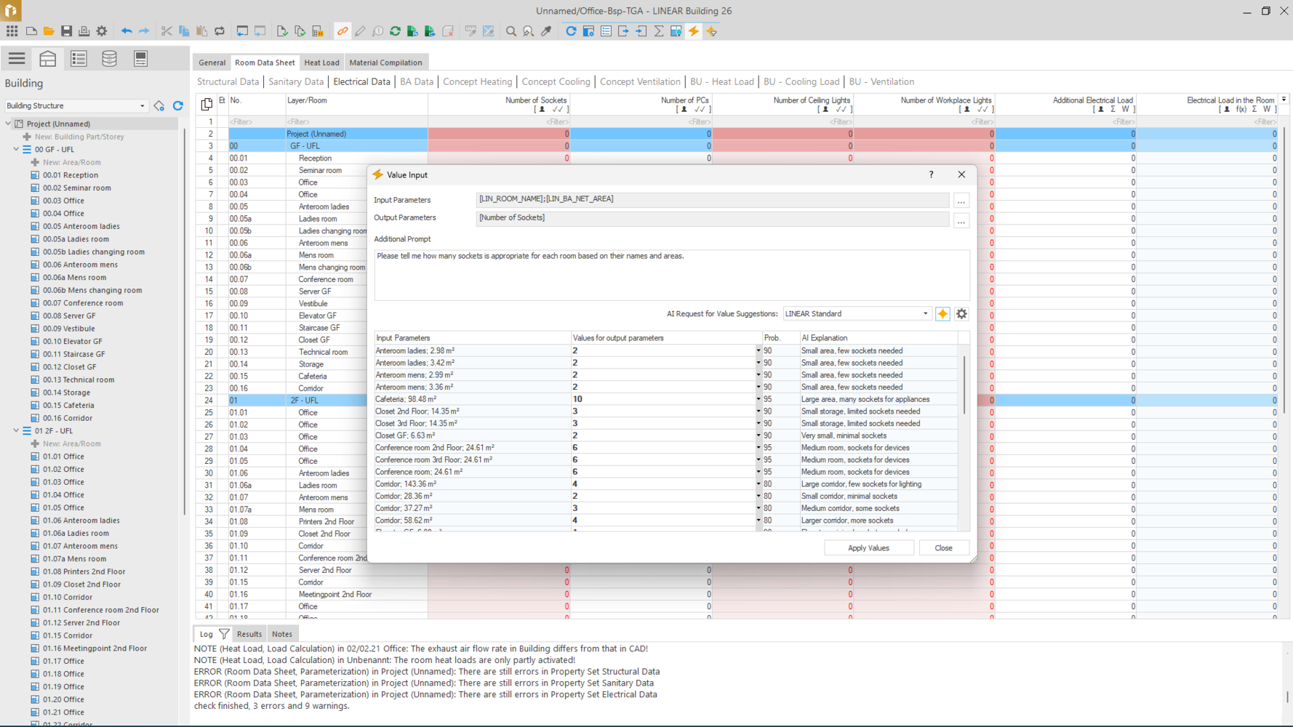
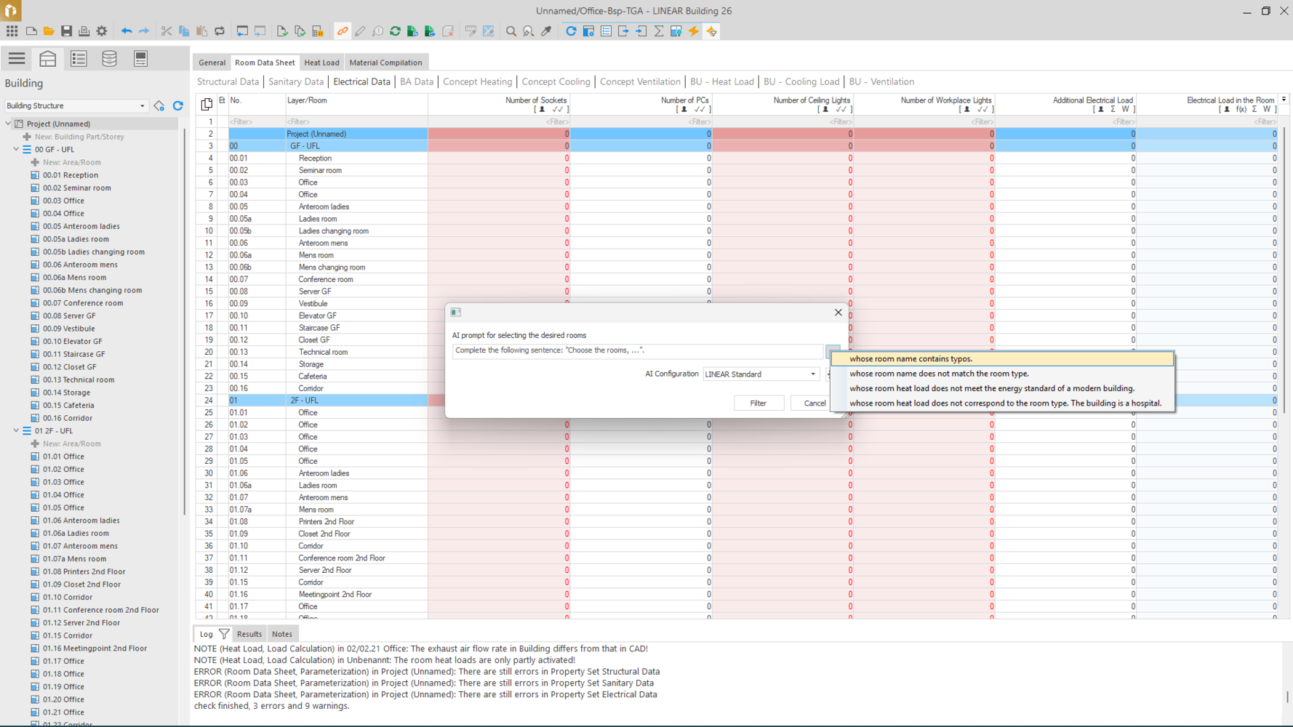
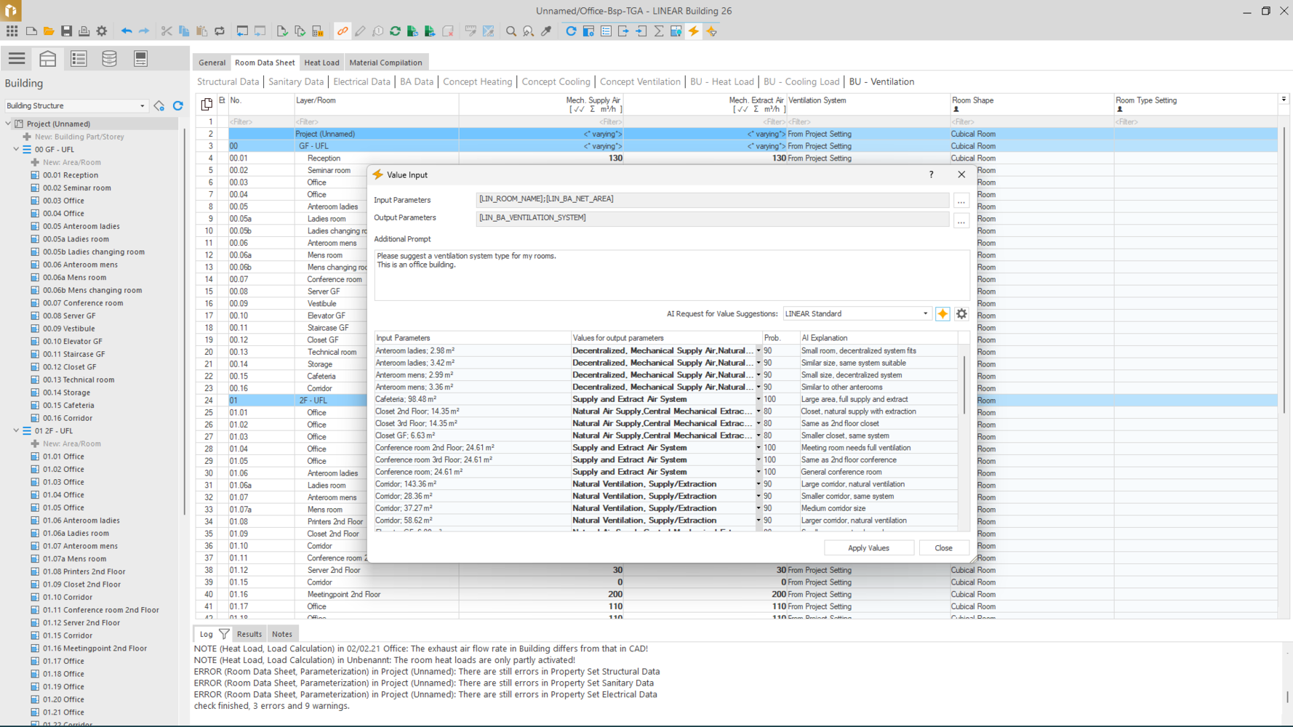
When working with a room data sheet, it is often necessary to maintain, structure, and consistently manage large amounts of data. This is exactly where LINEAR Building’s Room Data Sheet module comes in, with its new AI-powered features. The goal is to automate repetitive data entry, simplify data maintenance, and simultaneously improve the clarity of complex room data sheets.
Benefit from automatically generated value suggestions and intelligent filtering options that clearly structure your overviews and simplify the management of large-scale projects. Particularly powerful is the ability to specifically automate the assignment of values to selected parameters.
To do this, simply define a custom AI prompt, based on which the AI analyzes your specifications and suggests appropriate values. The generated content can be applied immediately and helps you perform recurring tasks much more efficiently.
For maximum flexibility, the Large Language Model (LLM) used can be selected on a case-by-case basis. In addition to a base solution provided by LINEAR, users can also integrate their own LLM accounts. Furthermore, local AI systems can be used allowing the solution to be flexibly adapted to individual requirements, IT strategies, and data protection regulations.
This significantly reduces the manual maintenance effort, especially for large projects with many rooms and parameters. At the same time, it improves the consistency of the information entered throughout the entire room data sheet.
Benefits at a Glance
Automatically generated value suggestions
Smart filters for structured overviews
AI-assisted assignment of parameter values via custom prompts
Significantly reduced effort in maintaining large room data sheets
Improved consistency and structuring of room data
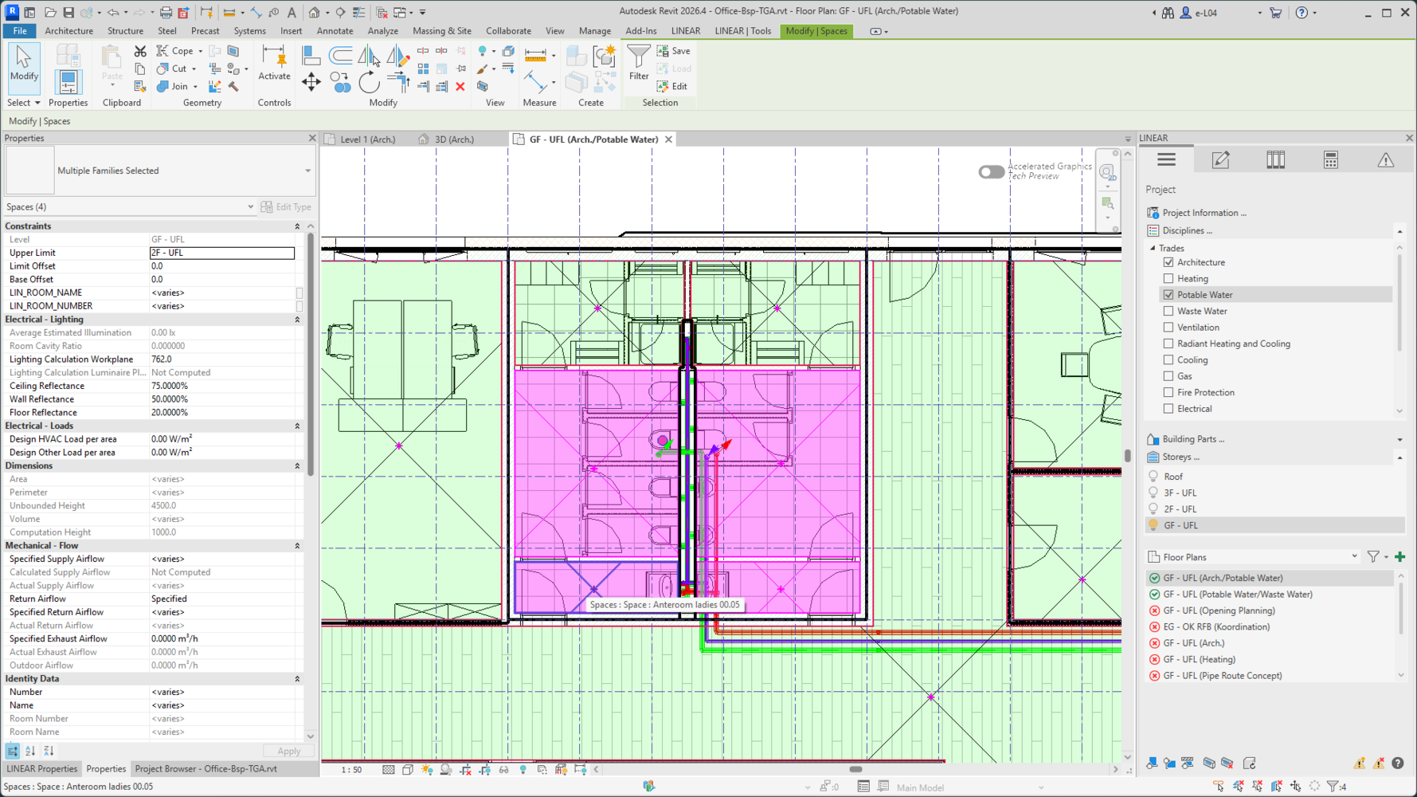
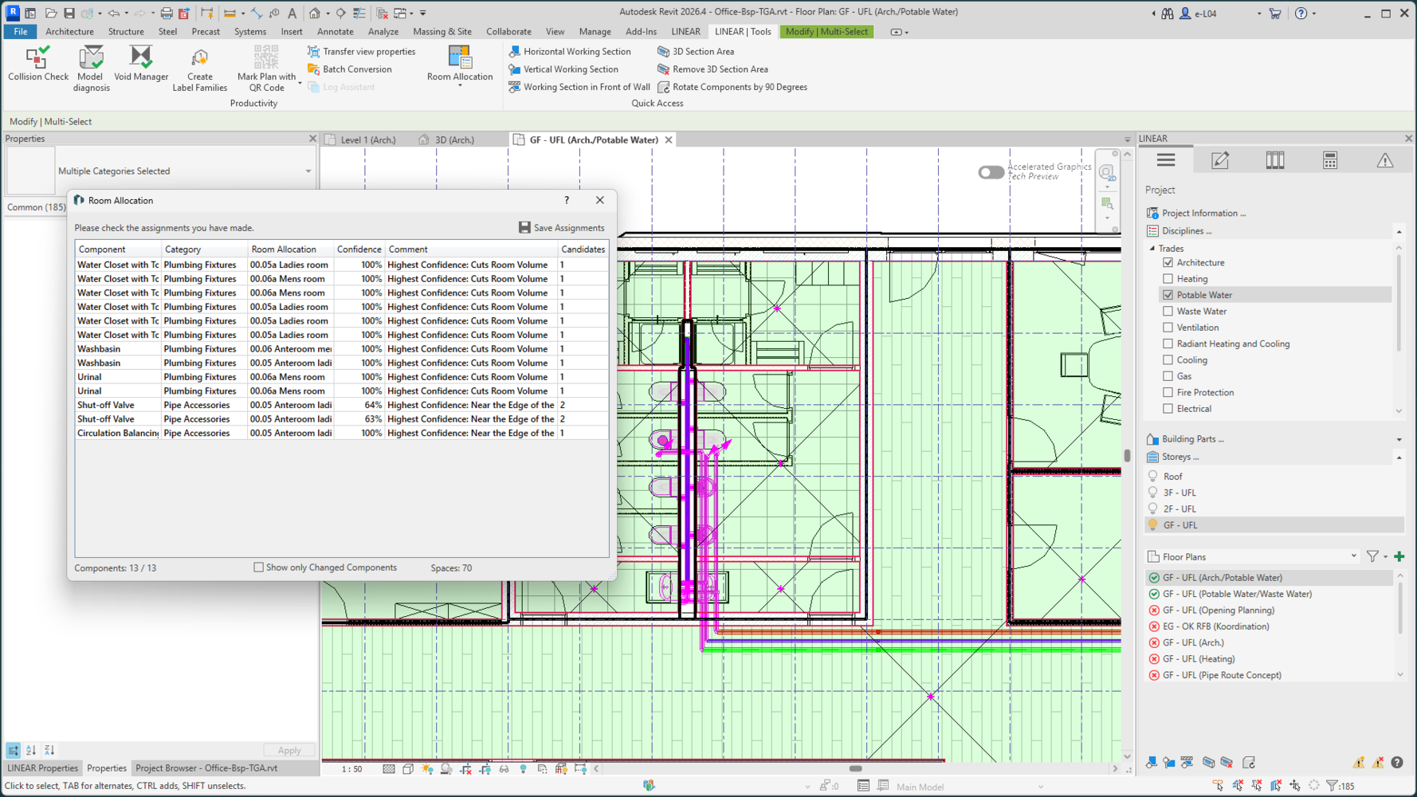
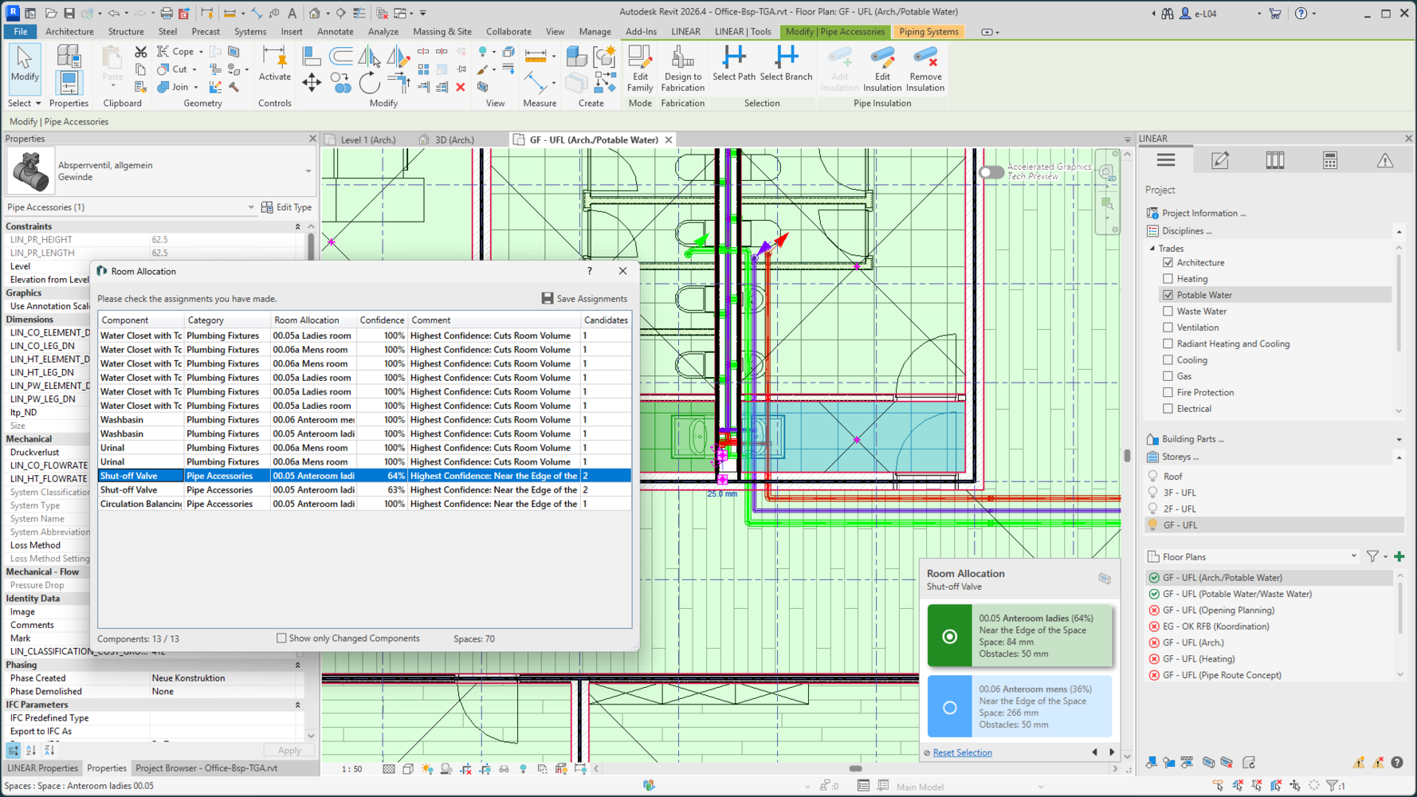
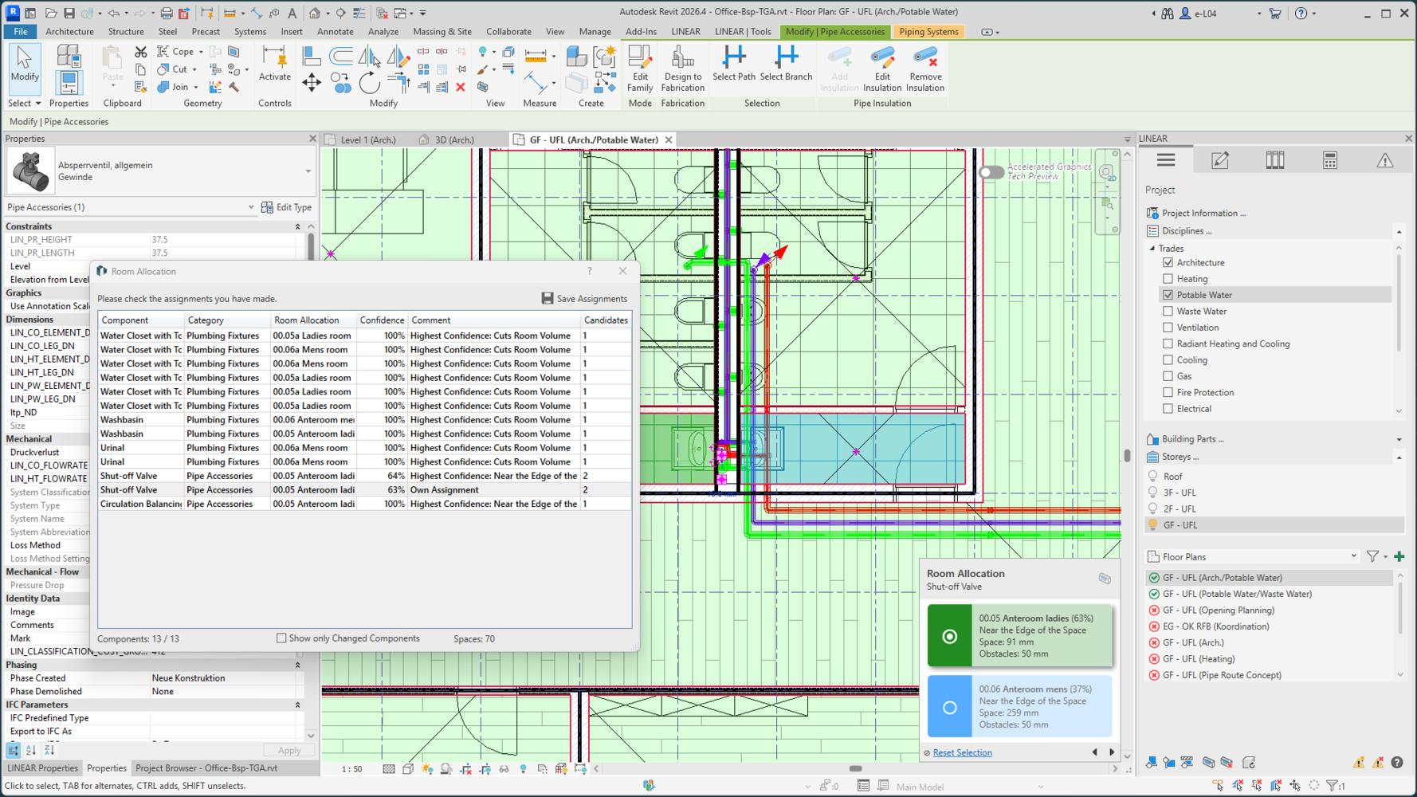
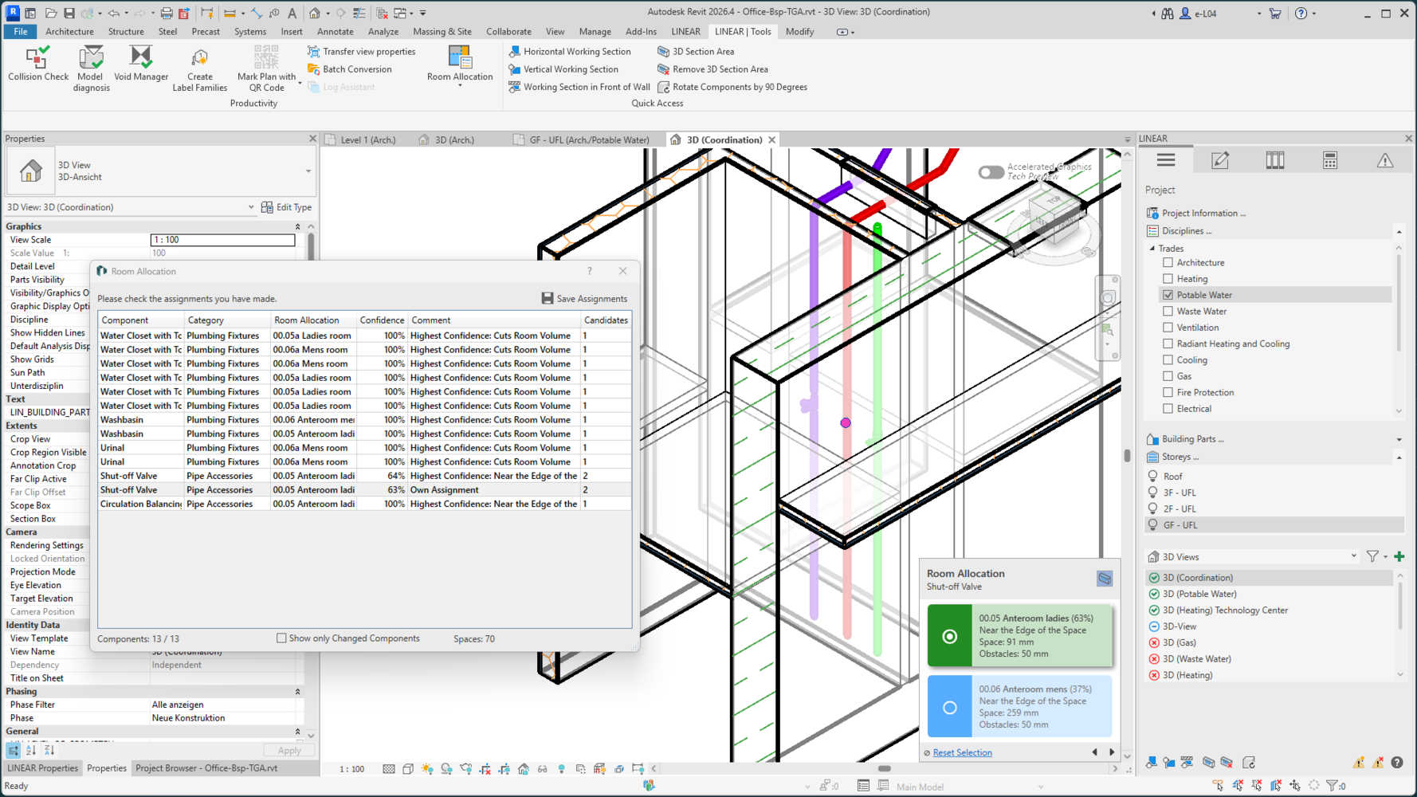
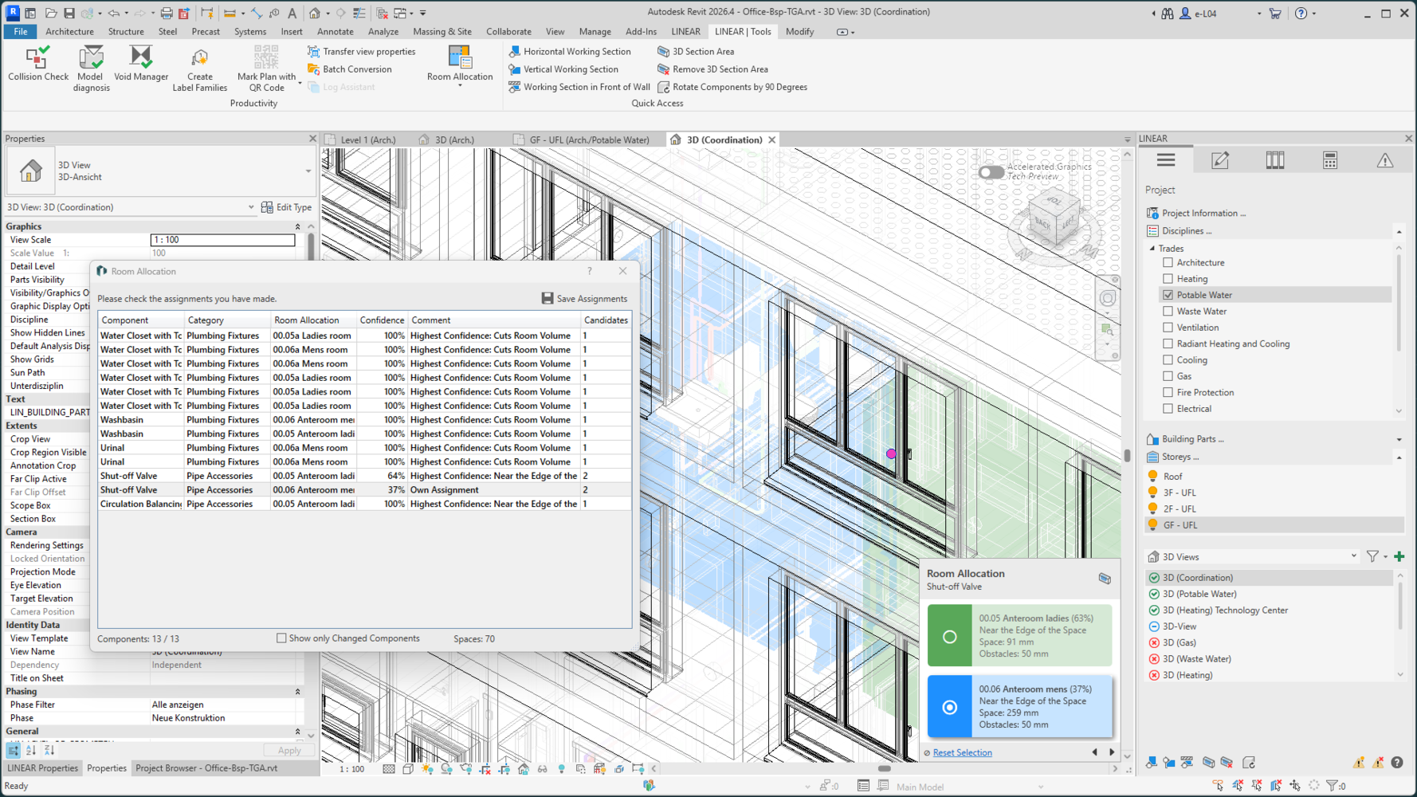
In MEP design projects – and especially in BIM projects – it is crucial to clearly assign components to specific rooms (or spaces), for example, for installation, maintenance, facility management, or tendering. With the new room allocation feature, you can keep track of everything at all times.
This feature automatically analyzes the assignment of each component in the model and shows you the probability that it is correctly assigned to a room. This allows you to immediately see when components intersect multiple rooms (spaces) or are located in close proximity to several spaces.
With the help of intuitive color-coded visualizations, you can easily check the assignments and make targeted adjustments. This makes it easier, in particular, to plan maintenance access points and inspection openings in a structured manner, as well as to use this information later in facility management.
The assigned data can then be reused for specific purposes—for example, for structured analysis of parts lists by room or for generating component keys in Revit.
This significantly reduces the effort required for manual checks, particularly in larger projects with high model density, while simultaneously improving the quality and consistency of the spatial data.
Summary of benefits:
Automatic analysis of the room allocation of components
Assessment of allocation probability directly in the model
Color-coded visualization for quick and unambiguous allocation
Ideal basis for component lists, component keys, and structured evaluations
Simplified planning of maintenance and inspection access points


Incomplete architectural models or insufficient information are often a reality in day-to-day work. The new mode for conceptual building import significantly reduces the effort required to prepare such models. Instead of entering every detail manually, use standardized component templates for building data entry with LINEAR Building.
If, for example, the thermal properties of the layered structures are missing from the architectural model, or if they were not entered correctly, the new feature allows you to assign a separate U-value or a different Building component type for each component class (component type / adjacent type). This allows you to fill in missing information in a targeted manner without unnecessarily slowing down the workflow.
This offers a significant advantage, especially in the early design stages: Even with incomplete architectural models, reliable heat load calculations can be performed without the need for extensive post-processing of the model.
Summary of benefits:
Simplified building import for incomplete architectural models
Define custom U-values and building component types for each component class
Less manual effort required for model preparation
Reliable heat load calculations already in early design phases
A more efficient workflow despite incomplete data
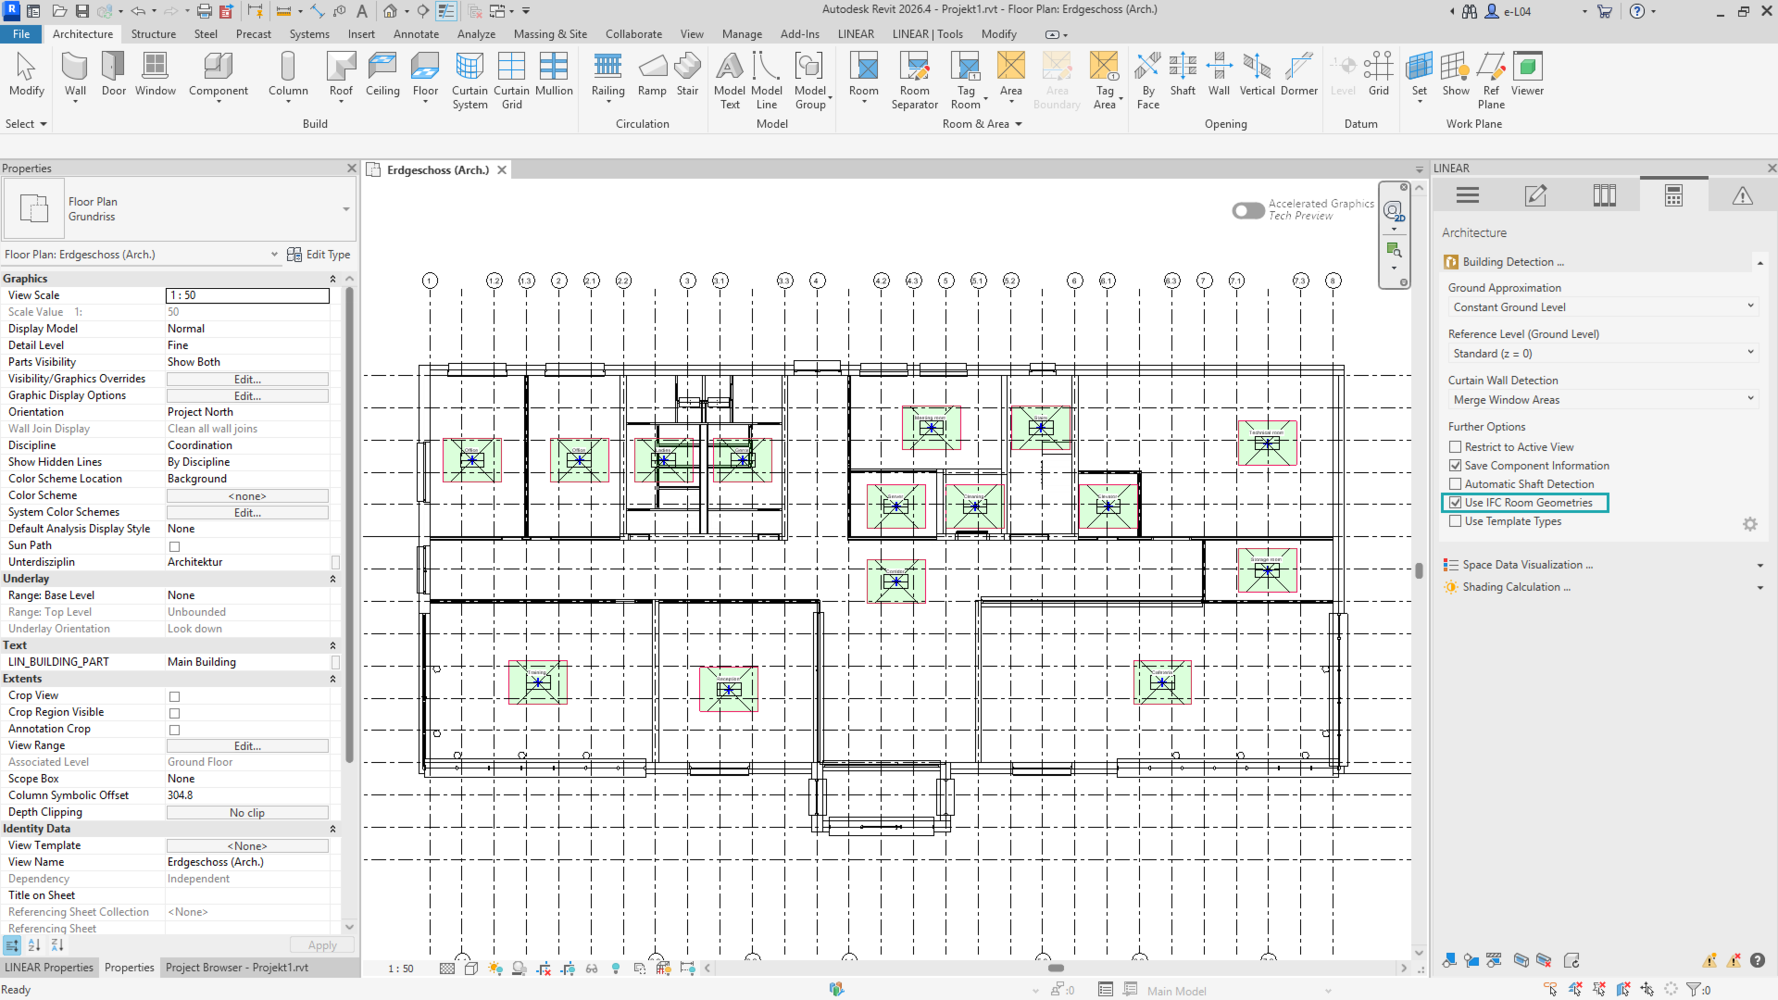
In practice, it is often difficult to place MEP spaces with precise geometry in IFC models. If the MEP space lacks the correct room geometry, this can significantly impair the building analysis and subsequent calculation processes.
The new feature now offers the possibility to access the IFC spaces geometries directly. The space is imported from the IFC structure, without having to manually place an MEP space in the model first.
This makes the entire IFC workflow significantly more reliable and helps to compensate for typical shortcomings of incomplete architectural models. Especially in OpenBIM projects, the effort required for model preparation is significantly reduced.
Summary of benefits:
Use of IFC Space geometries as an alternativebasis for spaces
No manual placement of MEP spaces is required
A more reliable IFC workflow for incomplete architectural models
Less effort required for building analysis
Improved OpenBIM compatibility
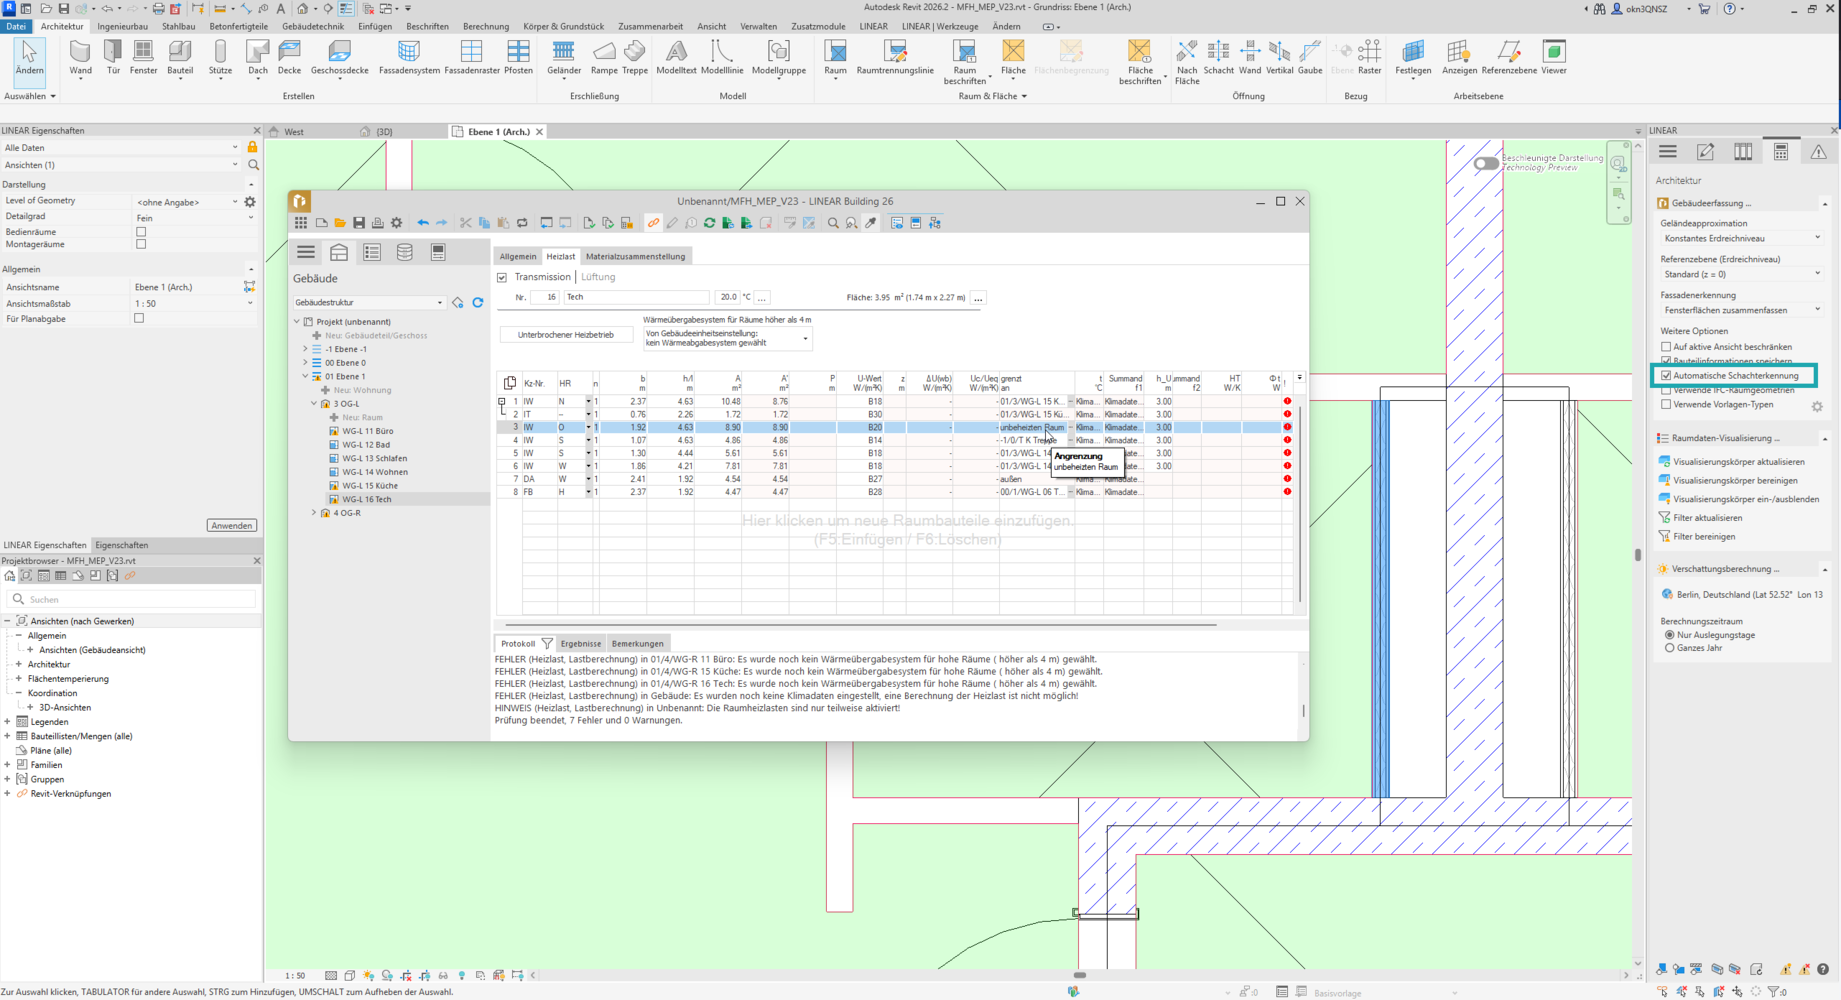
The new automatic shaft detection feature significantly simplifies the process of defining and identifying shafts during the building analysis.
Previously, it was necessary to place MEP spaces in shafts and mark them as unoccupiable in the LINEAR properties.
With the new Automatic Shaft Detection option, this manual step is completely eliminated. This feature automatically detects shafts, in-wall installations, and similar structures - without the need for pre-placed MEP spaces within the model's shafts.
Summary of benefits:
Automatic detection of shafts and in-wall installations
Separate MEP spaces in shafts are no longer required
Less manual effort required for model preparation
With version 26.1, LINEAR solutions are fully compatible with the latest versions of Autodesk.
Summary of benefits:
- Fully compatible with Revit 2027 and AutoCAD 2027
- Future-proof planning with LINEAR
Additional features of the new V26.1
- Flexible Parameter Mapping for Architectural and Building Services Data
- Create Pipes with Included Insulation
- Precise Selection using Element Class Filters
- Enhanced Data Exchange with Excel Room Data Sheets
- Automatic Labeling by Component Type
- Improved Automatic Labeling
and much more!
Please note that a Version 26 license is required to use this feature. You can request one directly from us.