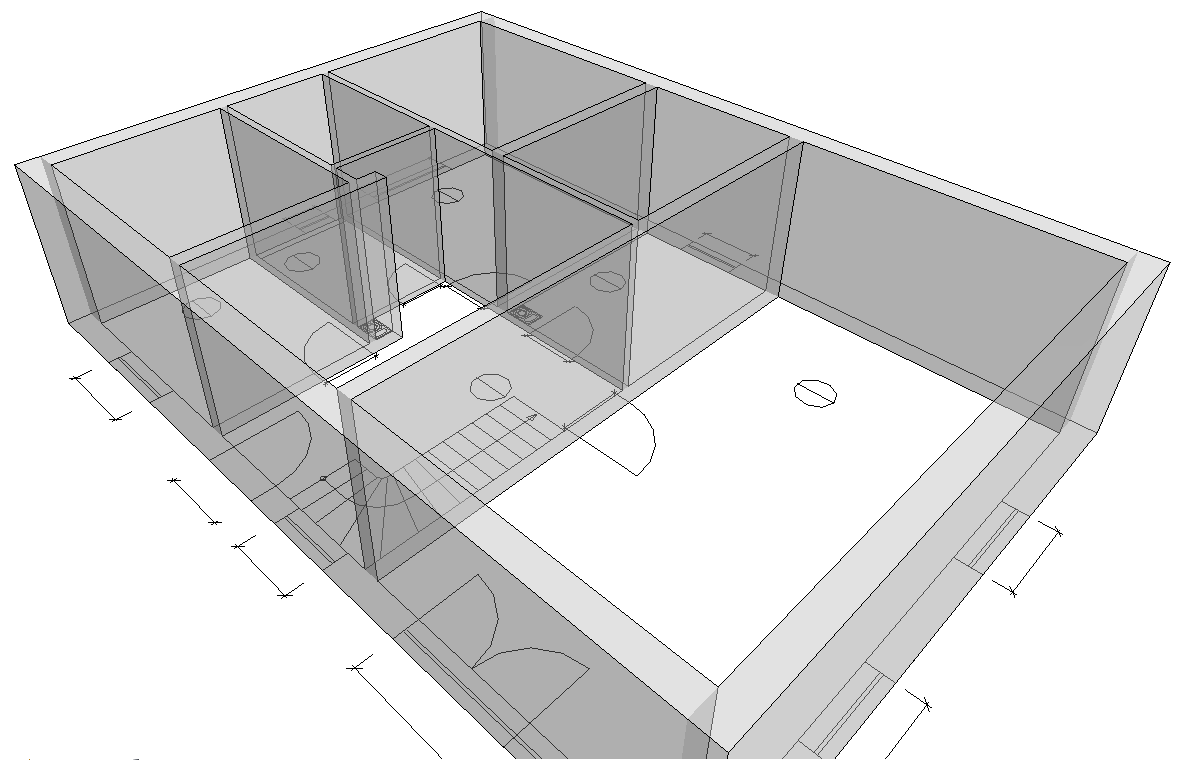
-
Open the Walls section.
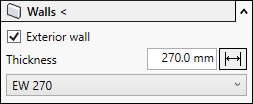
-
If you want to construct an exterior wall, activate the Exterior wall check box.
-
You can set the wall thickness as follows:
- Click
 Get dimension to measure the thickness of the wall to be drawn.
 - Enter the wall thickness in the text box.
- Select a wall type from the drop-down list.
- Click
-
Click Walls < and construct the corresponding walls.
The walls are constructed at the correct height, connected and marked as bounding the room.