-
Click in an empty line in the table. (Alternatively, you can also click
 Dimension New Heating/Cooling Circuits in the symbol bar or press F5 in the table).
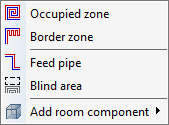
The following context menu opens:
-
Select Blind Area.
A line for the blind area is added to the table, which is marked with BA in the column Code.
-
Indicate the dimensions of the blind area in the column A’ m².
The blind area is defined and the area of the circuit zone has been recalculated based on the now smaller design area.
