Shows step by step how to dimensioning a room with a radiant heating and cooling system.
Click in an empty line in the table. (Alternatively, you can also click Dimension New Heating/Cooling Circuits in the symbol bar or press F5 in the table).
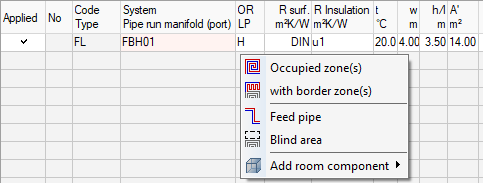
The floor is created as a room component and the following menu opens:
Select the type of zone that you want to design.
The room is designed.
About Cookies
This website uses cookies. Those have two functions: On the one hand they are providing basic functionality for this website. On the other hand they allow us to improve our content for you by saving and analyzing anonymized user data. You can redraw your consent to using these cookies at any time. Find more information regarding cookies on our Data Protection Declaration and regarding us on the Imprint.
 Dimension New Heating/Cooling Circuits in the symbol bar or press F5 in the table).