You are here:
Applies to Heating, Potable water, Waste water and Gas.
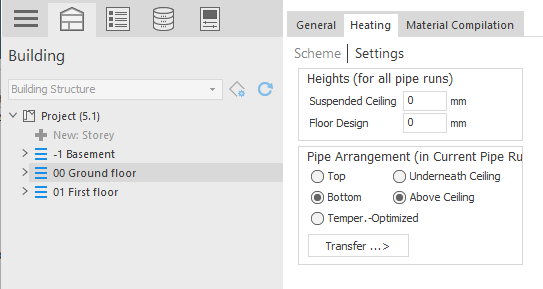
Heights (for all pipe runs)
Suspended Ceiling, Floor Construction
The heights you enter here apply to all pipe runs on the current storey.
Total Height
The total height is only displayed and cannot be changed here. To adjust the value, change the Storey height ().
Pipe Arrangement (in Current Pipe Run)
top, bottom, temperature-optimized, under ceiling, above ceiling
You can define the pipe arrangement individually for each pipe run and for each storey. With temperature-optimized pipe arrangement, critical heat transfers are prevented.
| Pipe Routing | Construction in the scheme |
|---|---|
| top, underneath ceiling | 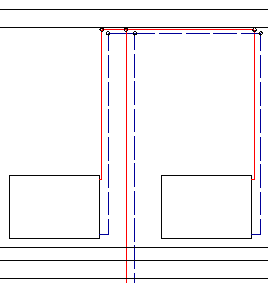 |
| top, above ceiling | 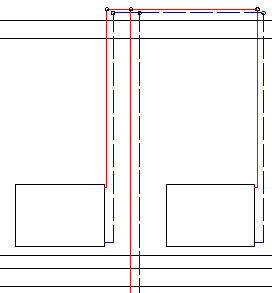 |
| bottom, underneath ceiling | 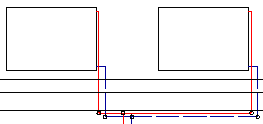 |
| bottom, above ceiling | 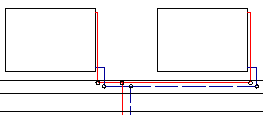 |
Transfer: Allows you to transfer the selected pipe routing to other pipe runs or storeys. The following options are available for the transfer:
- to all storeys in current pipe run
- to all pipe runs in the same storey
- to all pipe runs and storeys