-
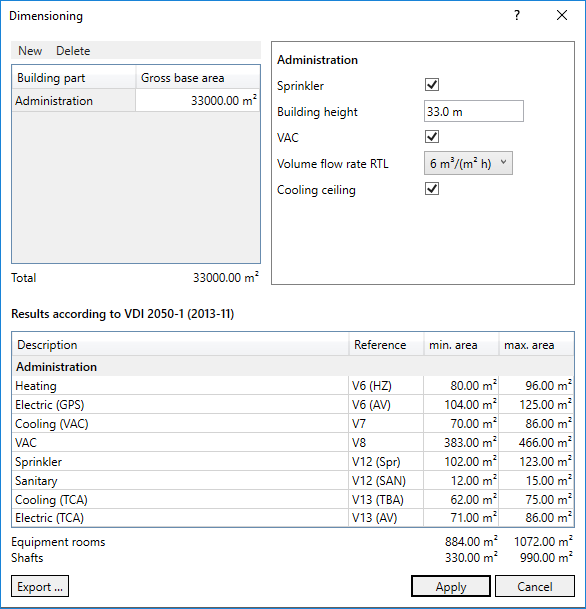
Click New and select the appropriate building type template.
The selected building type template is added to the project.
-
Adjust the name by double-clicking on the name of the building type you have just inserted.
-
Click in the column Gross surface area in the cell and enter the expected gross surface area.
-
Enter all known parameters on the right in the settings for the building type.
-
Repeat the previous steps for all building types of your project.
In the Results according to VDI 2050-1 (2013-11) section, the norm-based area limits for the individual disciplines are output based on the added building type templates and your specifications.
-
Click Apply to transfer the determined area limits to the Requirements Planning dialog.
The space requirements for the project's equipment rooms are determined based on standards and are displayed in the requirements planning. The data is used to validate the area of already installed equipment rooms.