-
If necessary, in the Manufacturer and Model Series section, select the desired model series you want to dimension for the rooms of the selected floor.
-
Adjust the Model Options if necessary.
-
Click on Repeat Layout
 in the toolbar and select Lay Out All Rooms in the context menu that appears.
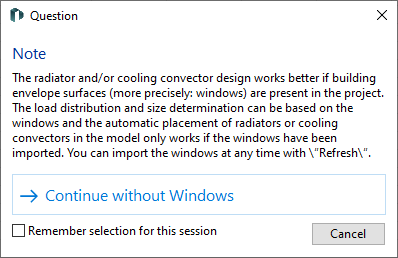
If you have transferred the building from the CAD program without enveloping surfaces, the following query appears:
-
If necessary, decide whether you want to Proceed without Windows or cancel the design and update the building structure including enveloping surfaces from the CAD program (
 (toolbar) ) in order to then restart the layout with windows.
 -
If necessary, adjust the layout by unchecking the check boxes in column A for rooms that are not to be laid out.
-
If necessary, adjust the layout by unchecking the check boxes in column A for windows that should not have radiators or cooling convectors.
LINEAR Building Now all rooms to be dimensioned have been dimensioned with radiators or cooling convectors and you have adjusted the design if necessary.