Perform Pipe Network Calculation of a Pipe Run Scheme
Shows step-by-step how to carry out the pipe network calculation of a line diagram.
Click Calculate pipe network in the Toolbar.
The pipe network calculation (incl. nominal diameter dimensioning and, if necessary, hydraulic balancing) is carried out.
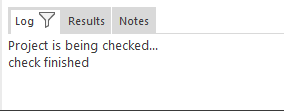
Check whether notes and/or error messages for the pipe network calculation were issued in the Output bar on the Log tab and correct them if necessary.
You have performed the pipe network calculation of the pipe run scheme.
About Cookies
This website uses cookies. Those have two functions: On the one hand they are providing basic functionality for this website. On the other hand they allow us to improve our content for you by saving and analyzing anonymized user data. You can redraw your consent to using these cookies at any time. Find more information regarding cookies on our Data Protection Declaration and regarding us on the Imprint.
 in the Toolbar.