-
Click a pipe run button of a storey (
 ,
,  ).
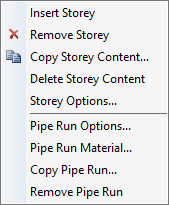
).The following context menu opens.
-
Select the menu item Storey Options....
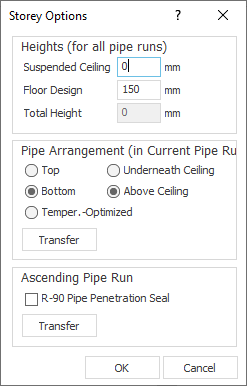
The Storey Options dialog opens.
-
Enter the height of the floor construction of the storey and, if necessary, the suspended ceiling.
-
If necessary, adjust the pipe routing of the current pipe run.
-
Click Transfer to transfer the selected pipe routing to other pipe runs and/or storeys. In the context menu that appears, select whereon you would like to transfer the pipe routing.
-
Specify whether the ascending pipe run of the storey is to be provided with a pipe partitioning of fire resistance class R-90 in the case of wall or ceiling lead-throughs.
-
Click Transfer to transfer the selected R-90 pipe partitioning to other pipe runs and/or storeys. In the context menu that appears, select whereon you would like to transfer the pipe partitioning.
-
Close the dialog with OK.
The storey options are set.